Leave a Message

Thank you for your message. We will be in touch with you shortly.

3222 1/2 Bunting Avenue
SEE ALL PHOTOS
3222 1/2 Bunting Avenue
Courtesy of RE/MAX 4000, INC
Sold

3222 1/2 Bunting Avenue

3222 1/2 Bunting Avenue, Clifton, CO 81520

$293,500
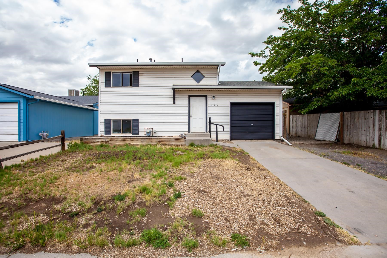
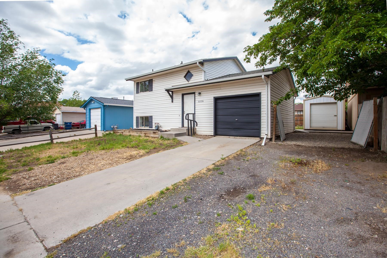
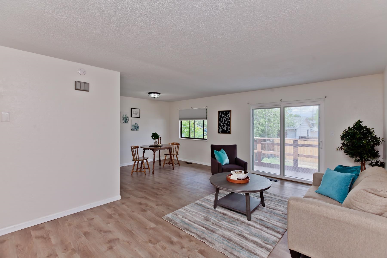
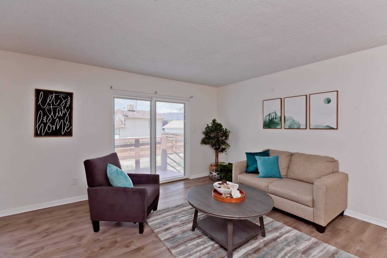
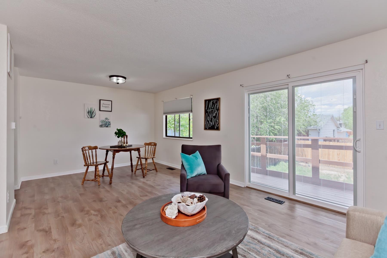
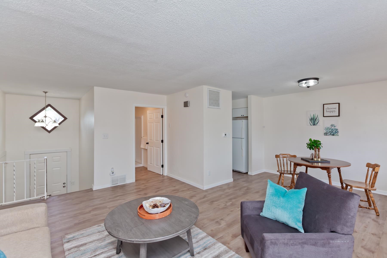
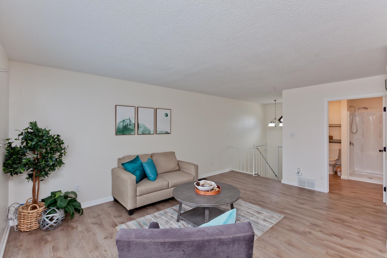
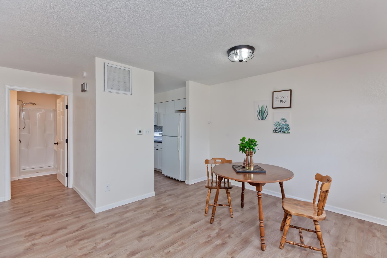
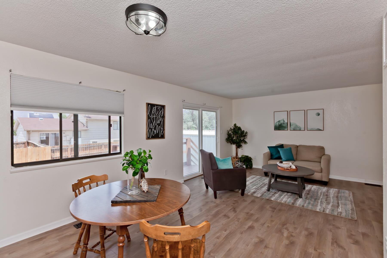
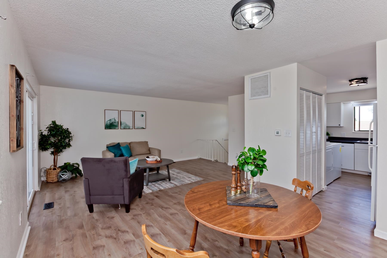
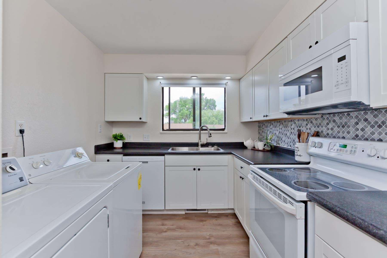
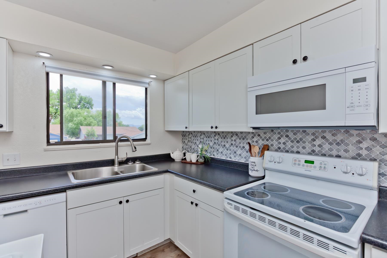
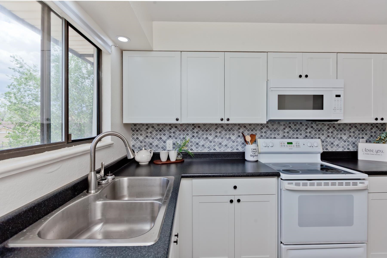
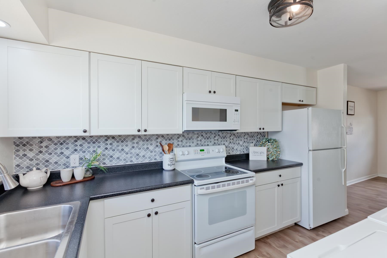
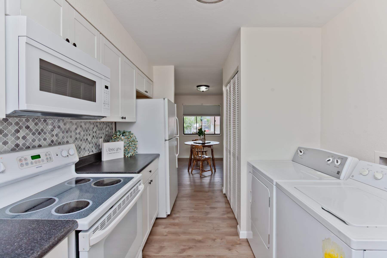
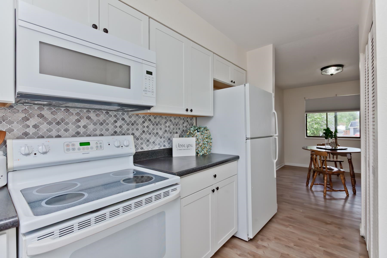
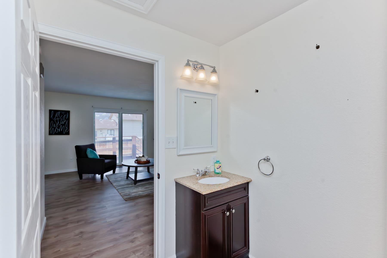
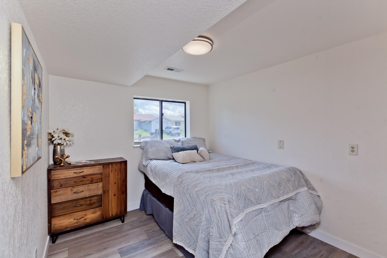
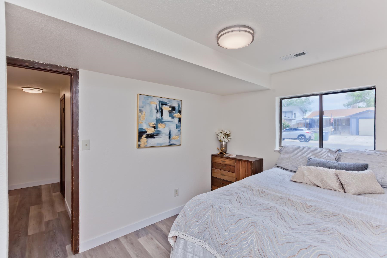
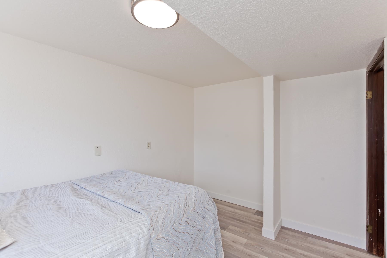
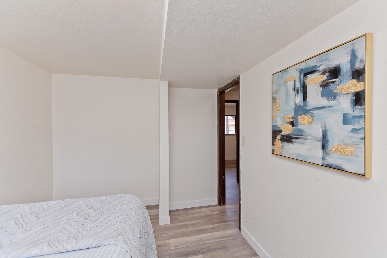
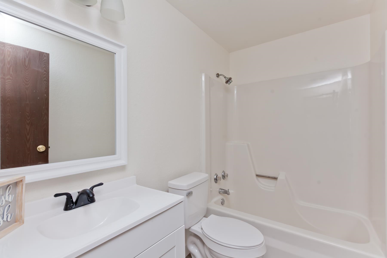
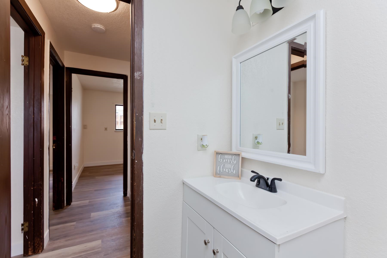
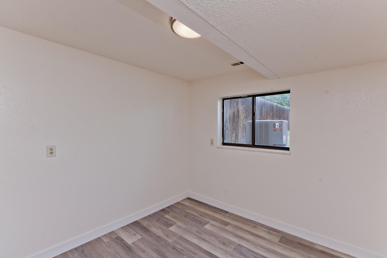
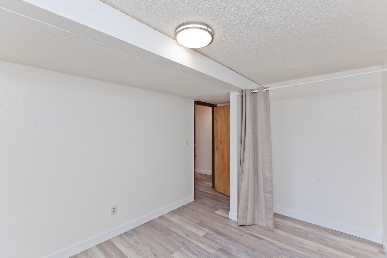
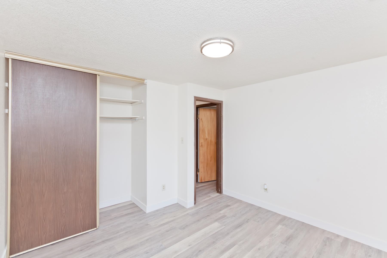
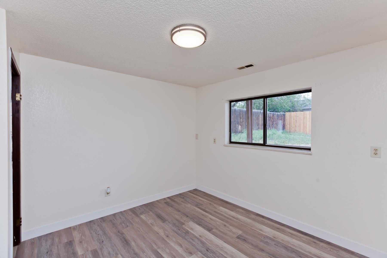
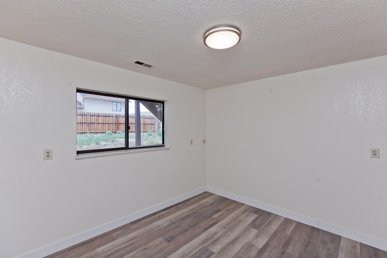
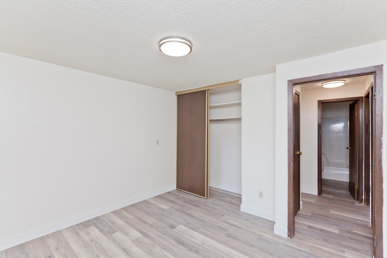
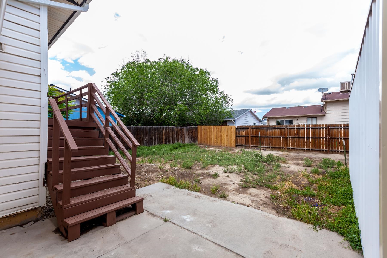
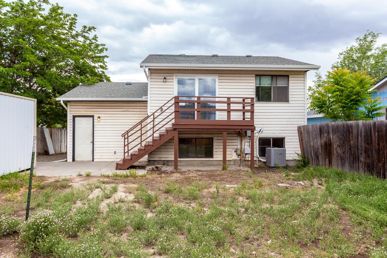
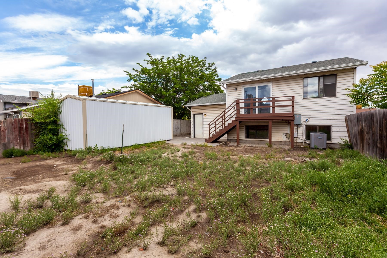
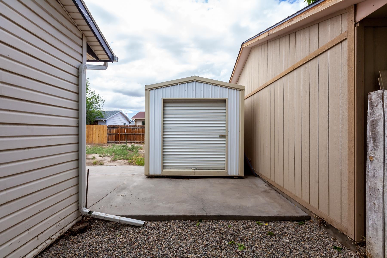
Beautifully updated bi-level home featuring 3 bedrooms, 2 bathrooms, and a 1-car garage. Fresh interior upgrades include new flooring, paint, and a deck--perfect for entertaining or relaxing outdoors. Stay comfortable year-round with central A/C. The spacious backyard offers a large storage shed and plenty of room for outdoor activities. Additional highlights include RV parking and a functional layout ideal for a variety of lifestyles. Move-in ready and full of potential!

3
beds

2
baths

1,144 Sq.Ft. LIVING AREA

4,356 Sq.Ft. lot

Steve Gonzales

Steve Gonzales

Features & Amenities

Interior

  • total bedrooms3
  • Total bathrooms2
  • Flooring Carpet, Linoleum, Luxury Vinyl, Luxury Vinyl Plank
  • Fireplace None
  • APPLIANCES Dryer, Dishwasher, Electric Oven, Electric Range, Refrigerator, Washer
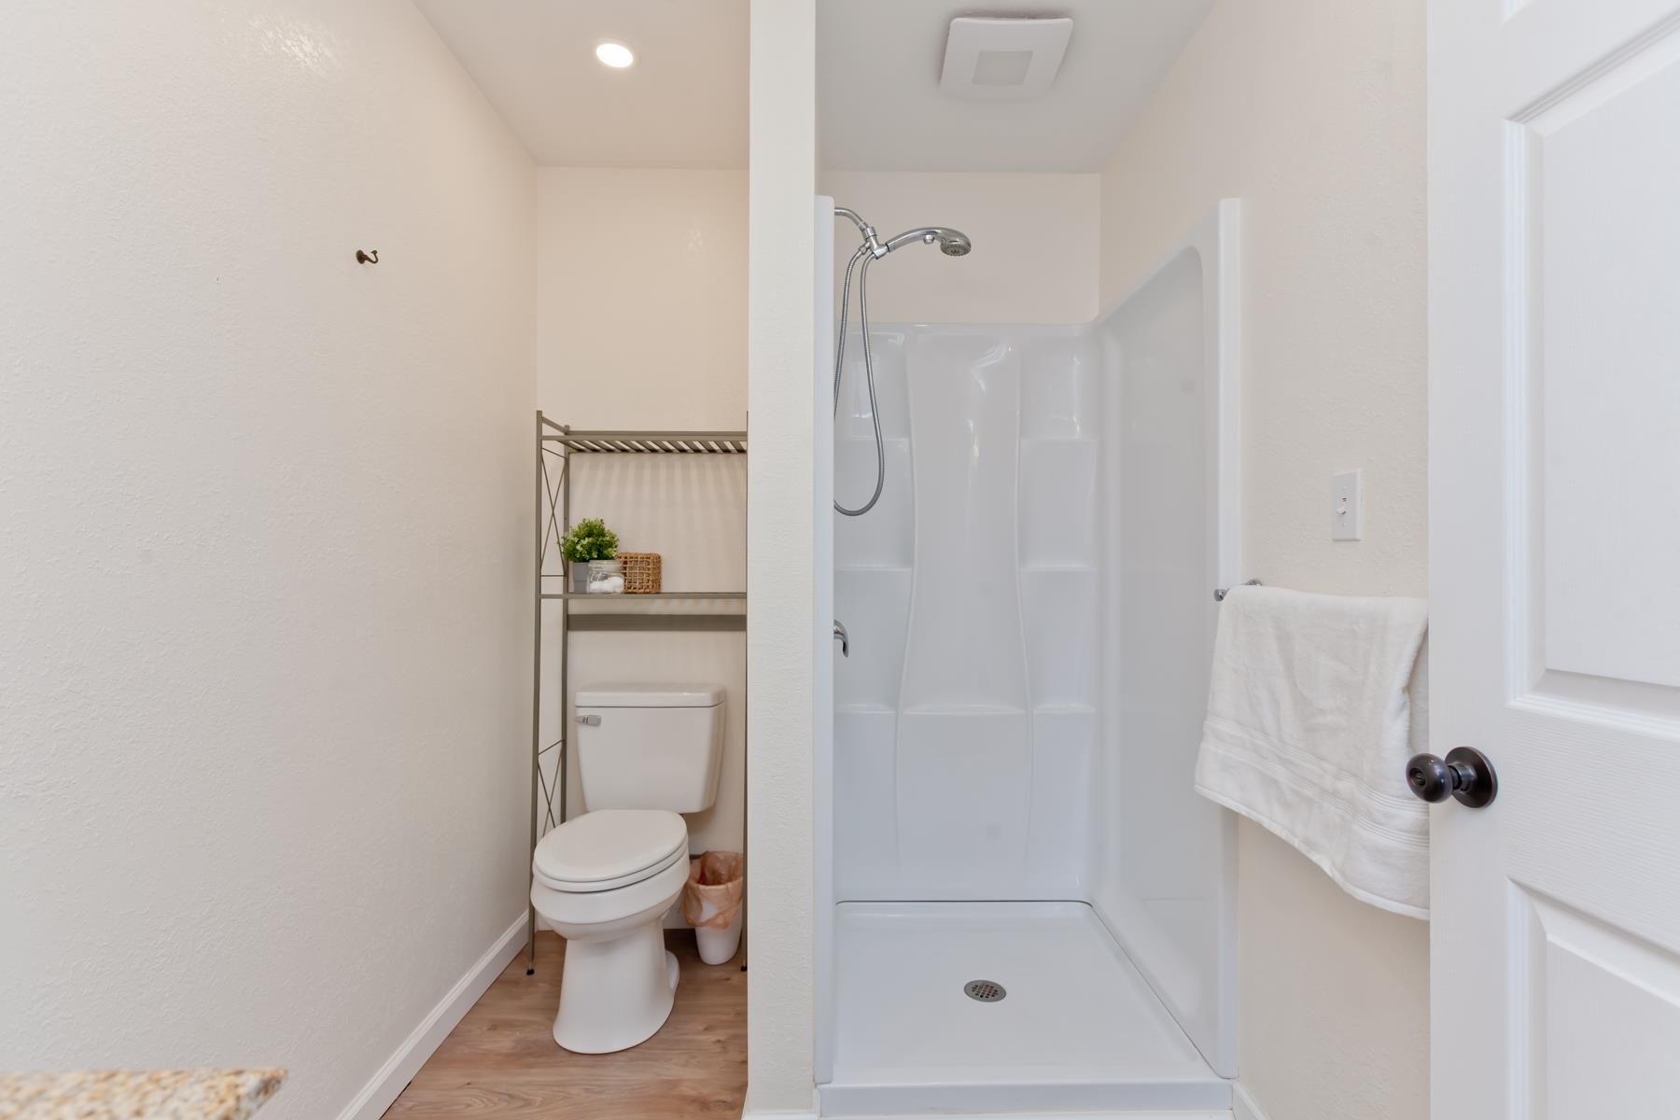
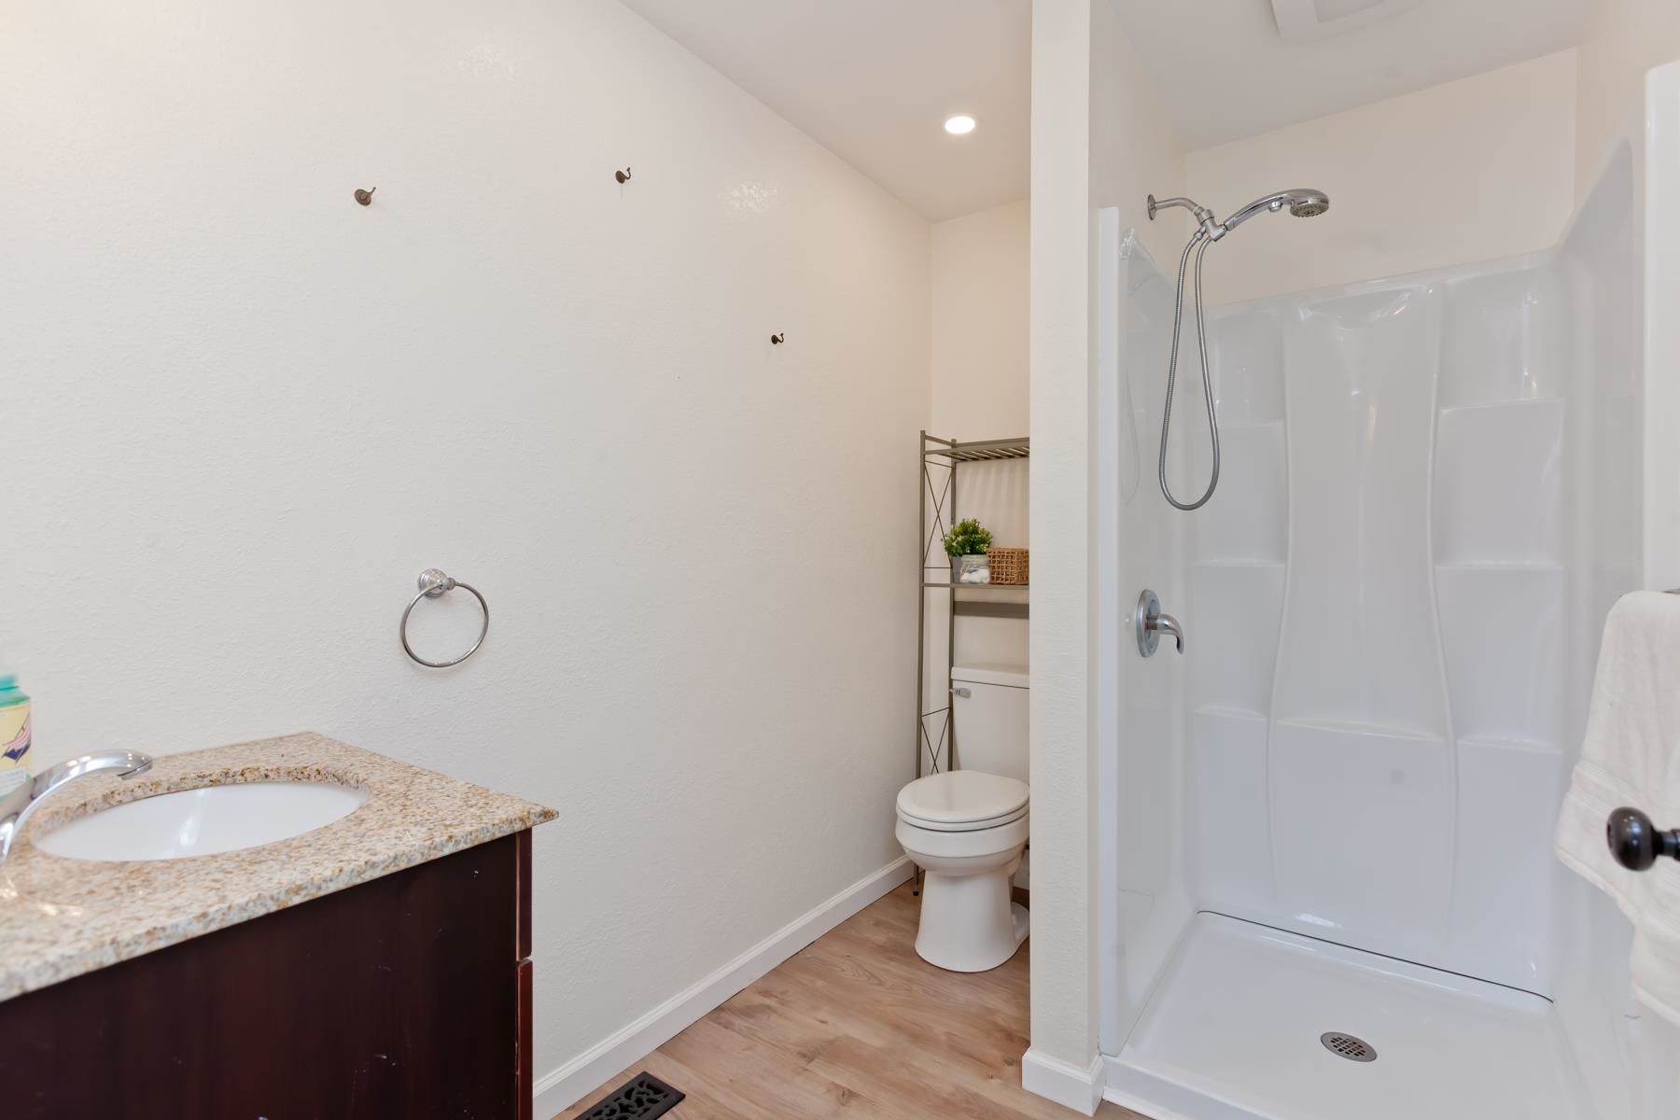
  • other interior Features Ceiling Fan(s), Kitchen/Dining Combo, Laminate Counters, Primary Downstairs, Walk-In Shower

Area & Lot

  • Status Sold
  • Date Sold October 6, 2025
  • Living Area1,144 Sq.Ft.
  • Total Area1,144 Sq.Ft.
  • Lot Area4,356 Sq.Ft.
  • MLS® ID20252700
  • TypeResidential
  • YEAR BUILT1981
  • NeighborhoodMesa County
  • Architecture StylesBi-Level
  • Elementary SchoolClifton
  • Middle SchoolMT Garfield (Mesa County)
  • High SchoolPalisade

Exterior

  • STORIES2
  • Garage Space1.0
  • water SourcePublic
  • roofAsphalt, Composition
  • lot featuresLandscaped
  • parkingAttached, Garage
  • HEAT TYPEForced Air, Natural Gas
  • AIR CONDITIONINGCentral Air
  • sewerConnected
  • Disability FeaturesNone, Low Threshold Shower
  • other exterior FeaturesShed

Financial

  • Sales Price$293,500
  • HOA $100/yr

Mesa County

Explore

Work With Us

Get assistance in determining current property value, crafting a competitive offer, writing and negotiating a contract, and much more. Contact us today to find out how we can be of assistance to you!

Follow Us on Instagram