Leave a Message

Thank you for your message. We will be in touch with you shortly.

335 Dogwood Drive
335 Dogwood Drive
335 Dogwood Drive
335 Dogwood Drive
335 Dogwood Drive
335 Dogwood Drive
335 Dogwood Drive
335 Dogwood Drive
335 Dogwood Drive
335 Dogwood Drive
335 Dogwood Drive
335 Dogwood Drive
335 Dogwood Drive
335 Dogwood Drive
335 Dogwood Drive
335 Dogwood Drive
SEE ALL PHOTOS
335 Dogwood Drive
335 Dogwood Drive
335 Dogwood Drive
335 Dogwood Drive
335 Dogwood Drive
335 Dogwood Drive
335 Dogwood Drive
335 Dogwood Drive
335 Dogwood Drive
335 Dogwood Drive
335 Dogwood Drive
335 Dogwood Drive
335 Dogwood Drive
335 Dogwood Drive
335 Dogwood Drive
335 Dogwood Drive
Sold

335 Dogwood Drive

335 Dogwood Drive, Silt, CO 81652

$350,000
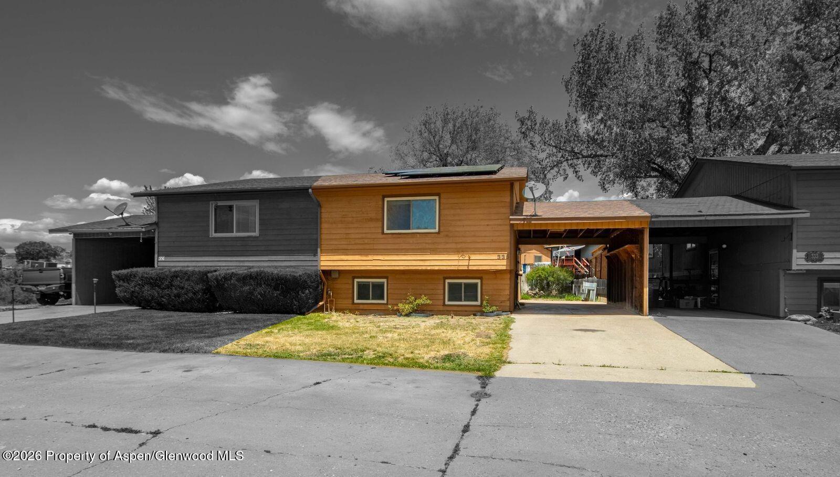
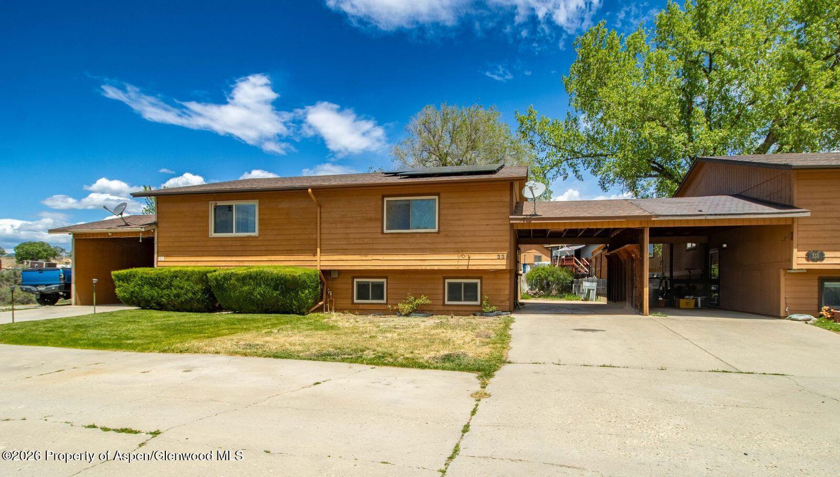
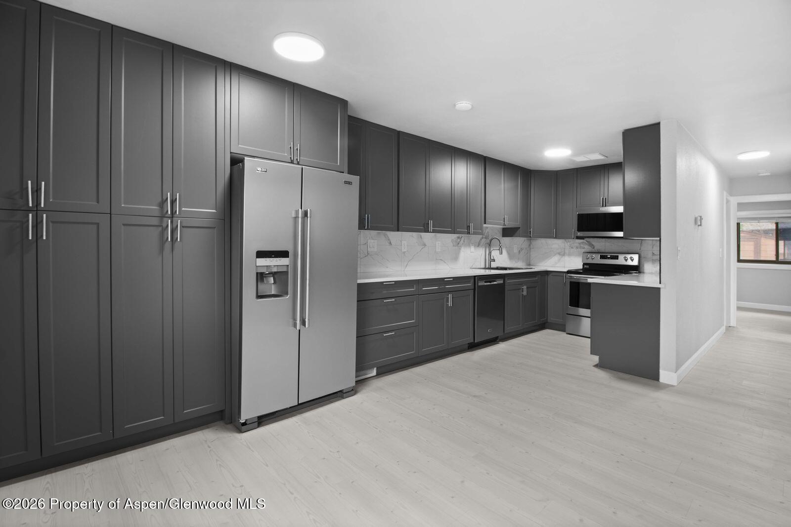
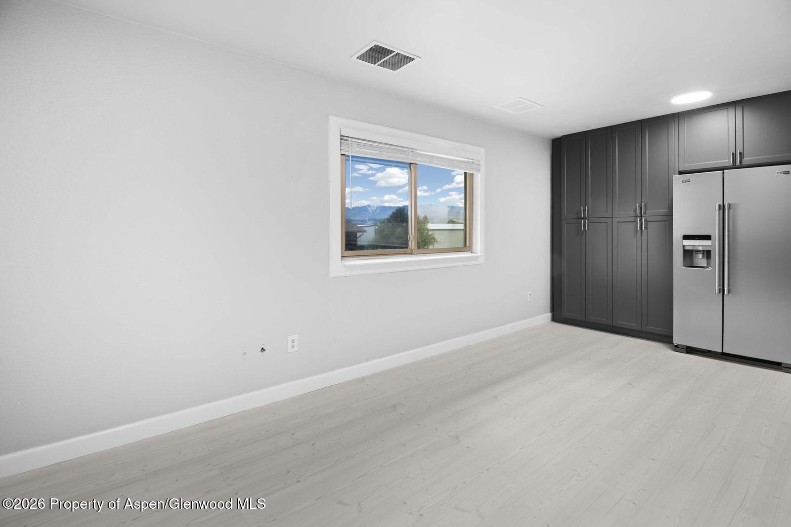
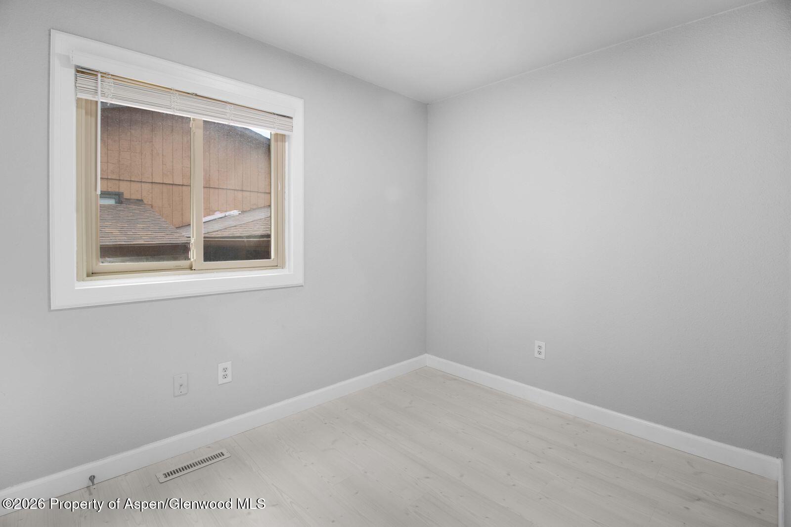
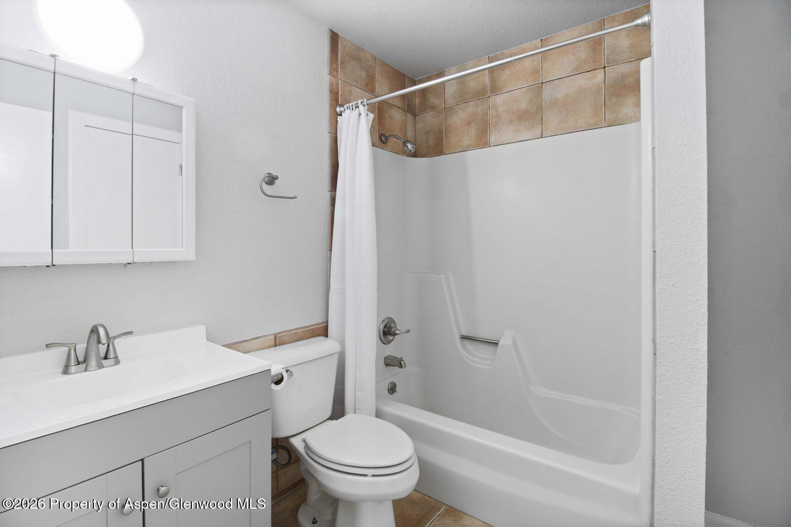
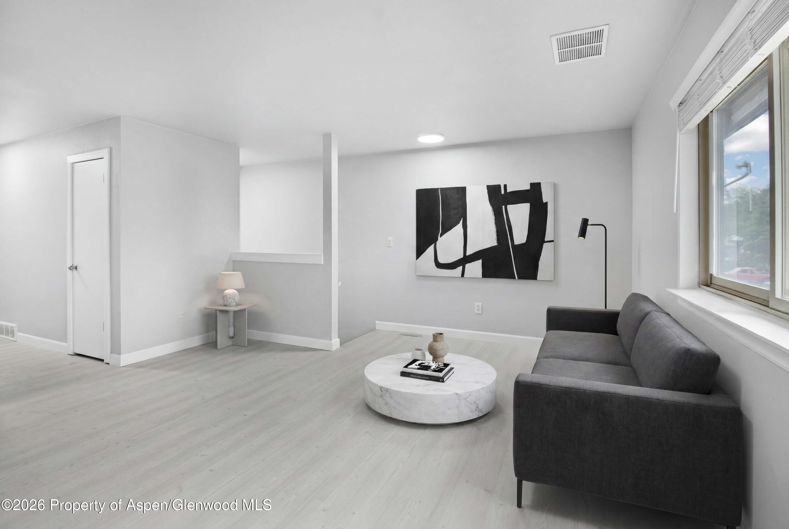
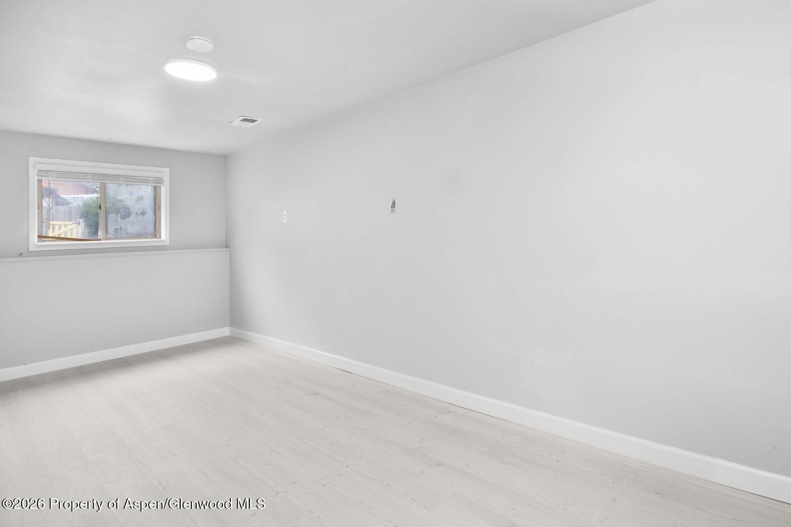
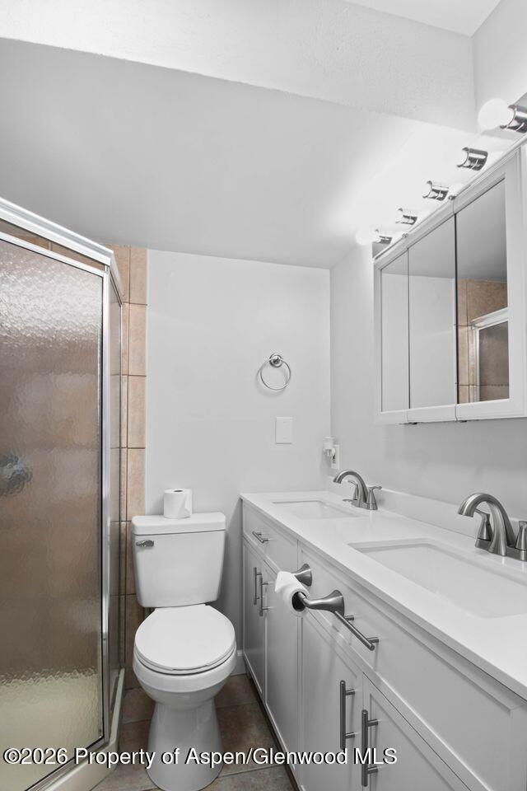
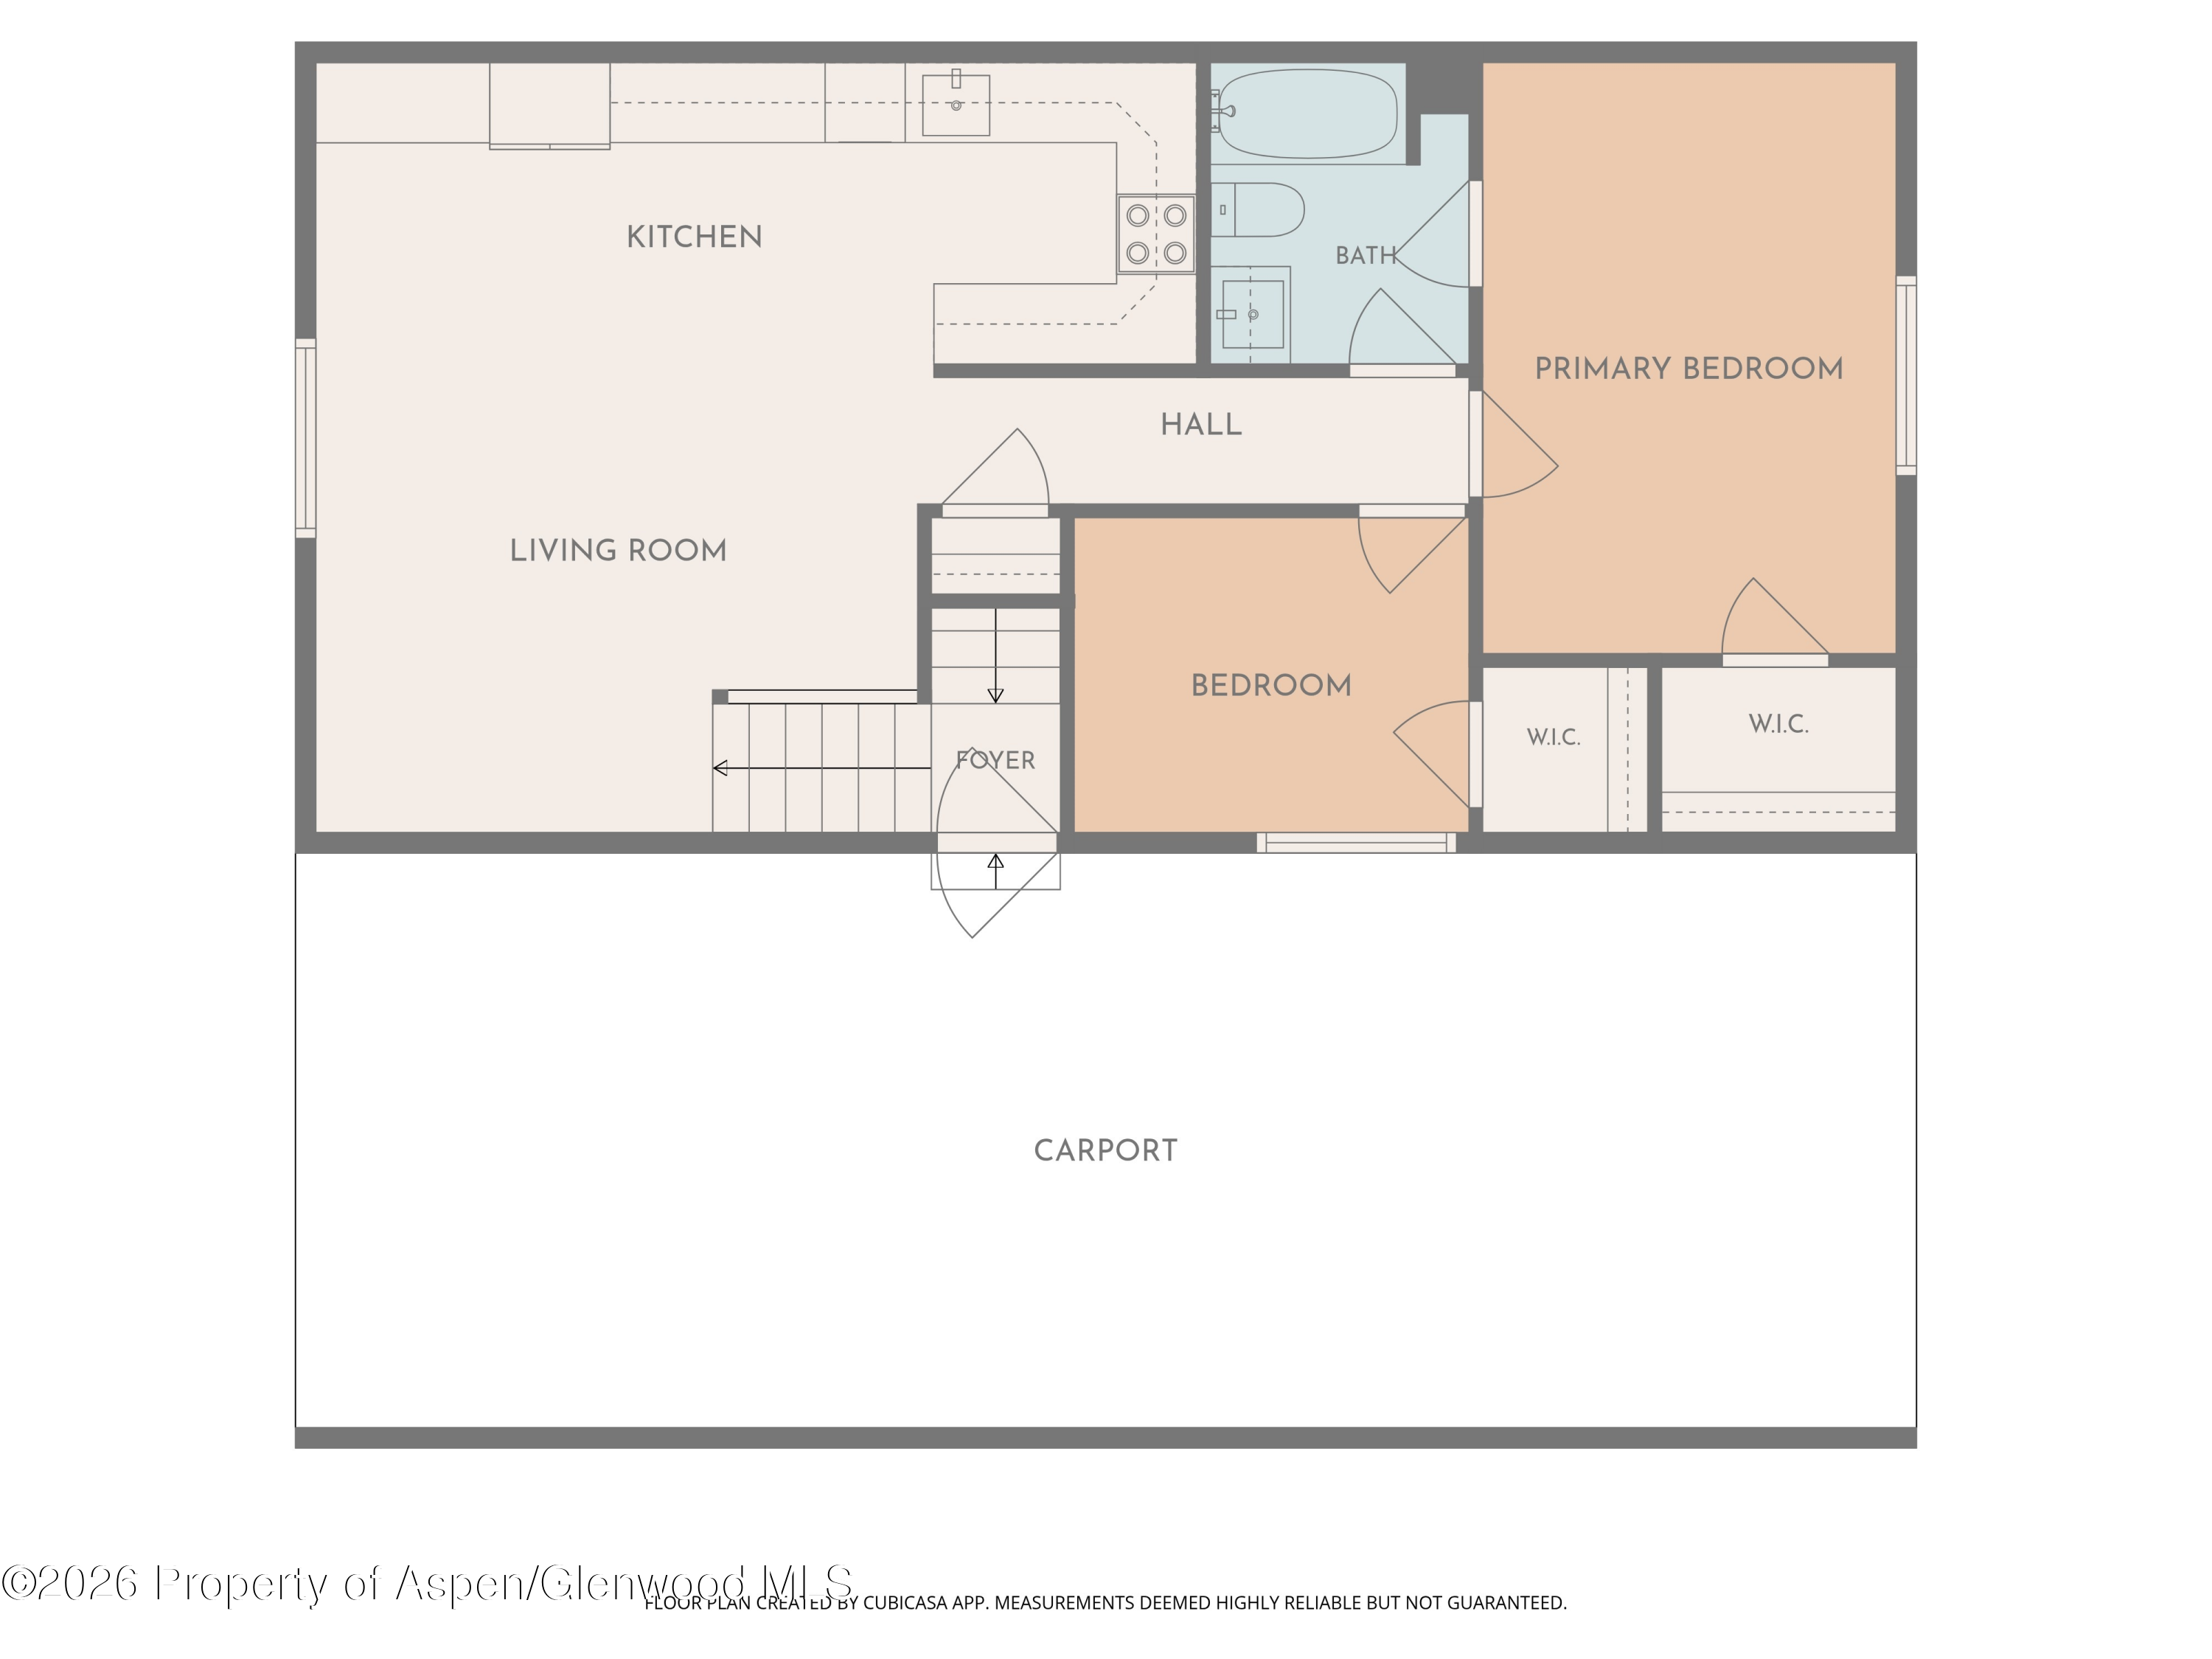
This two-story townhome offers a beautiful newly remodeled kitchen, four bedrooms, two bathrooms, new blinds, fresh paint, and brand-new flooring in the kitchen, living room and bedrooms. The heart of the home is a stunning kitchen featuring new cabinets with soft close doors, cabinet pantry with pull out shelves plus quartz countertops, tile backsplash, and all new appliances; refrigerator, microwave, stove, and dishwasher.

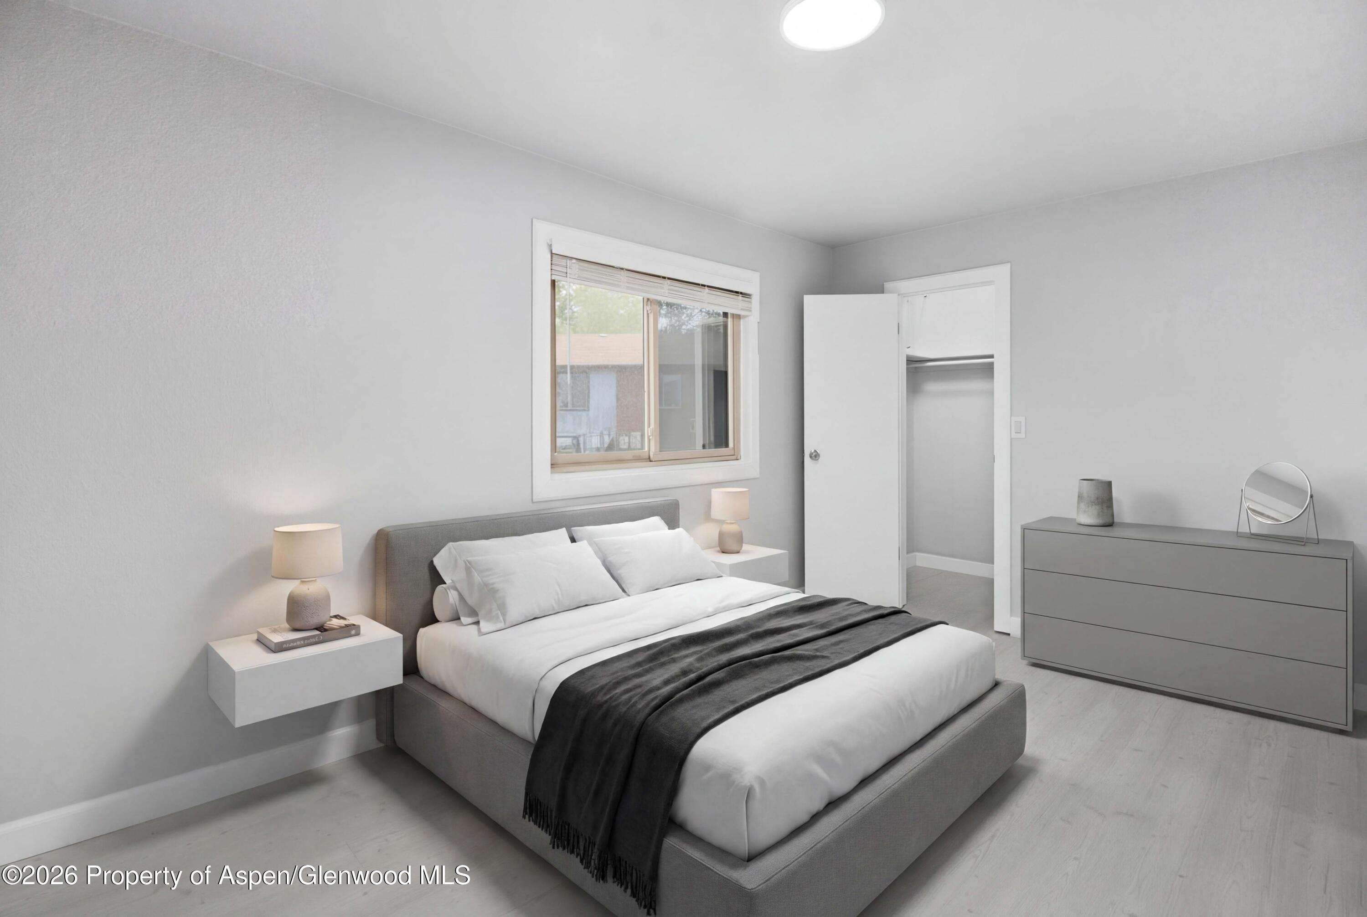
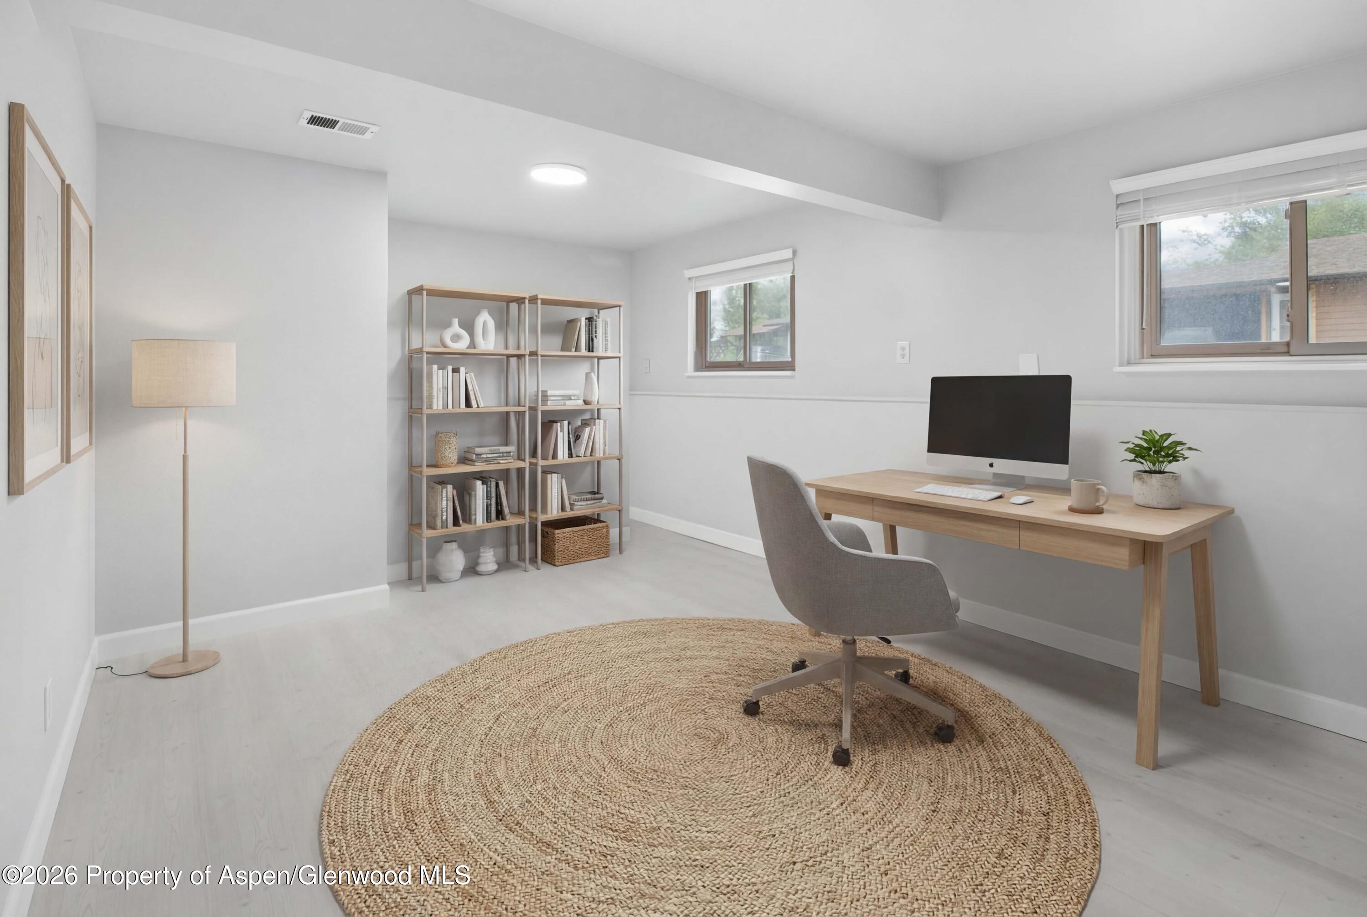
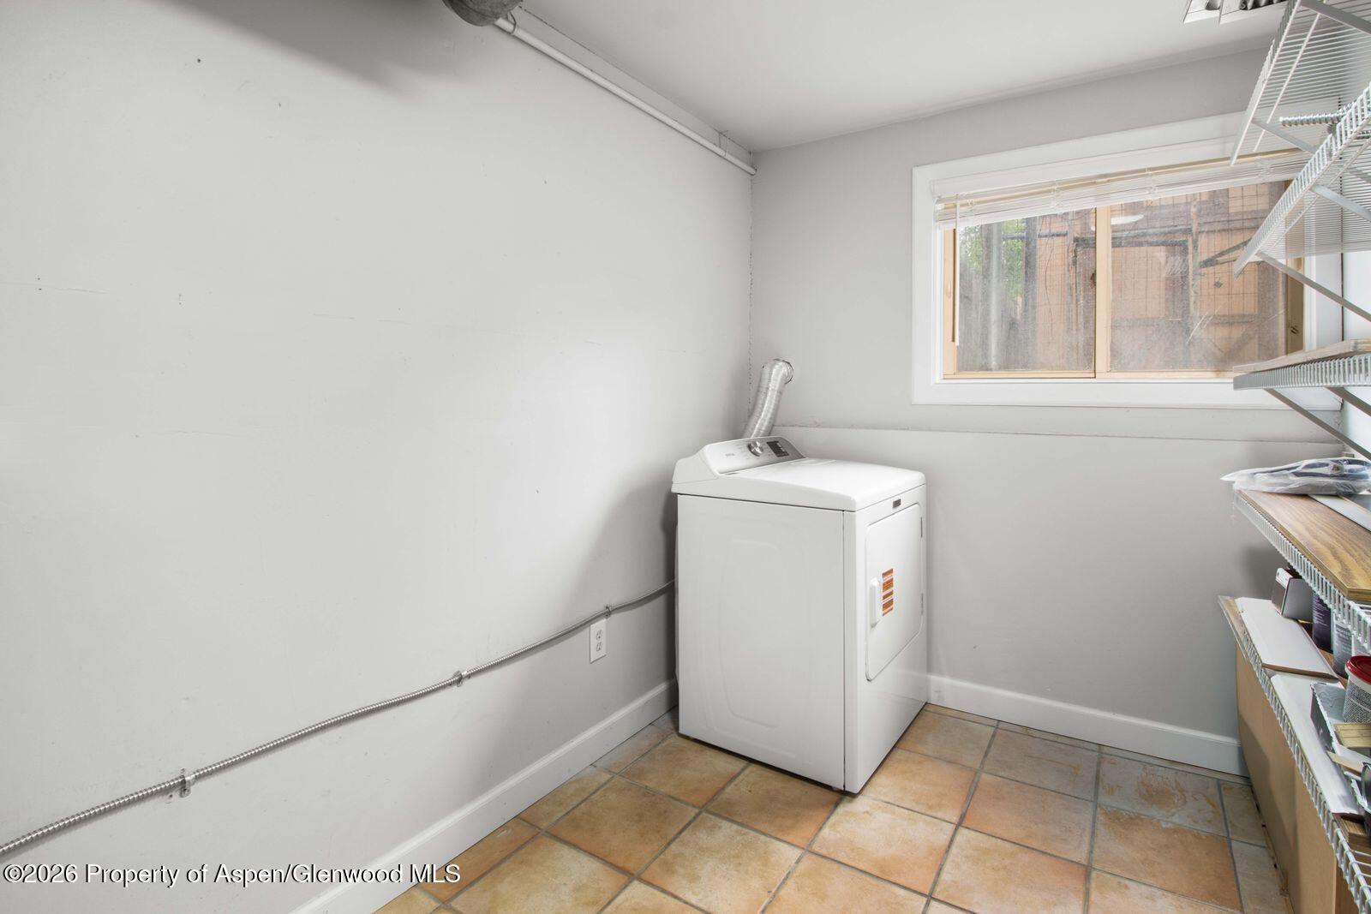
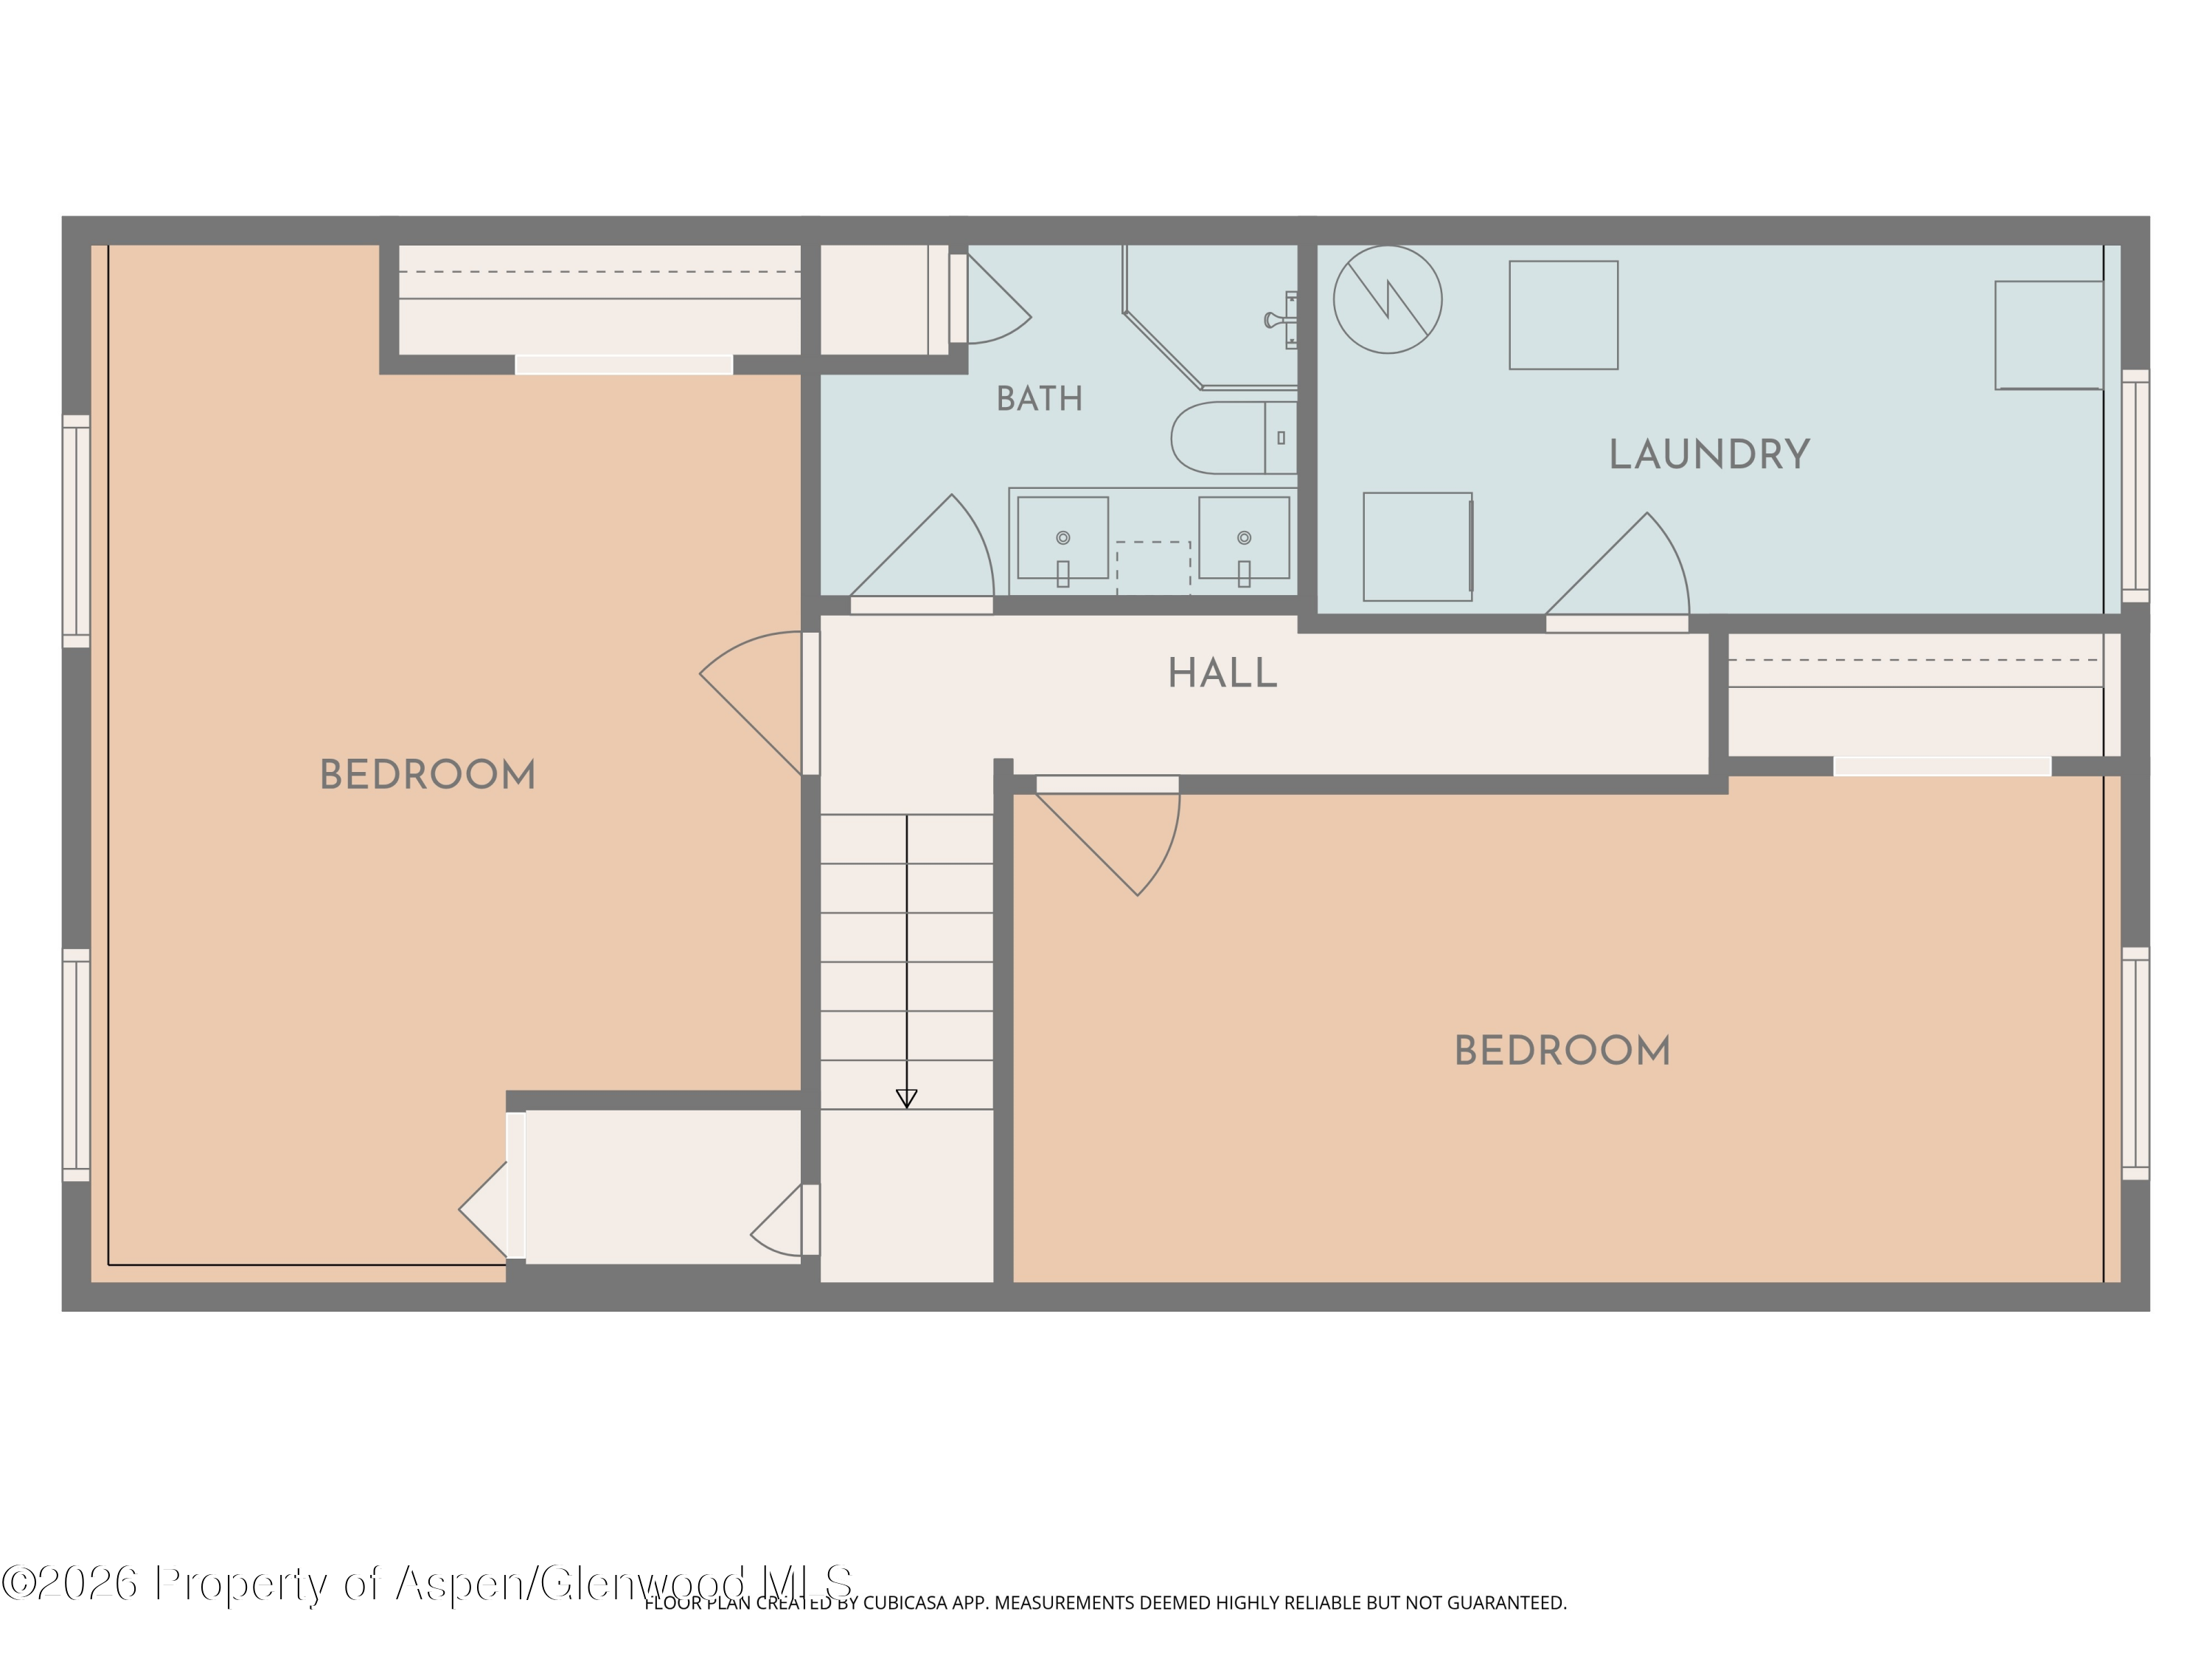
The fourth bedroom serves versatile purposes such as an office, media room, or any other desired function, as illustrated through virtual staging. Laundry room has new washer behind the entry door and dryer. Heating duct work has been professionally cleaned for fresh air in the winter. This summer you will appreciate the cool air from the roof top evaporate cooler.

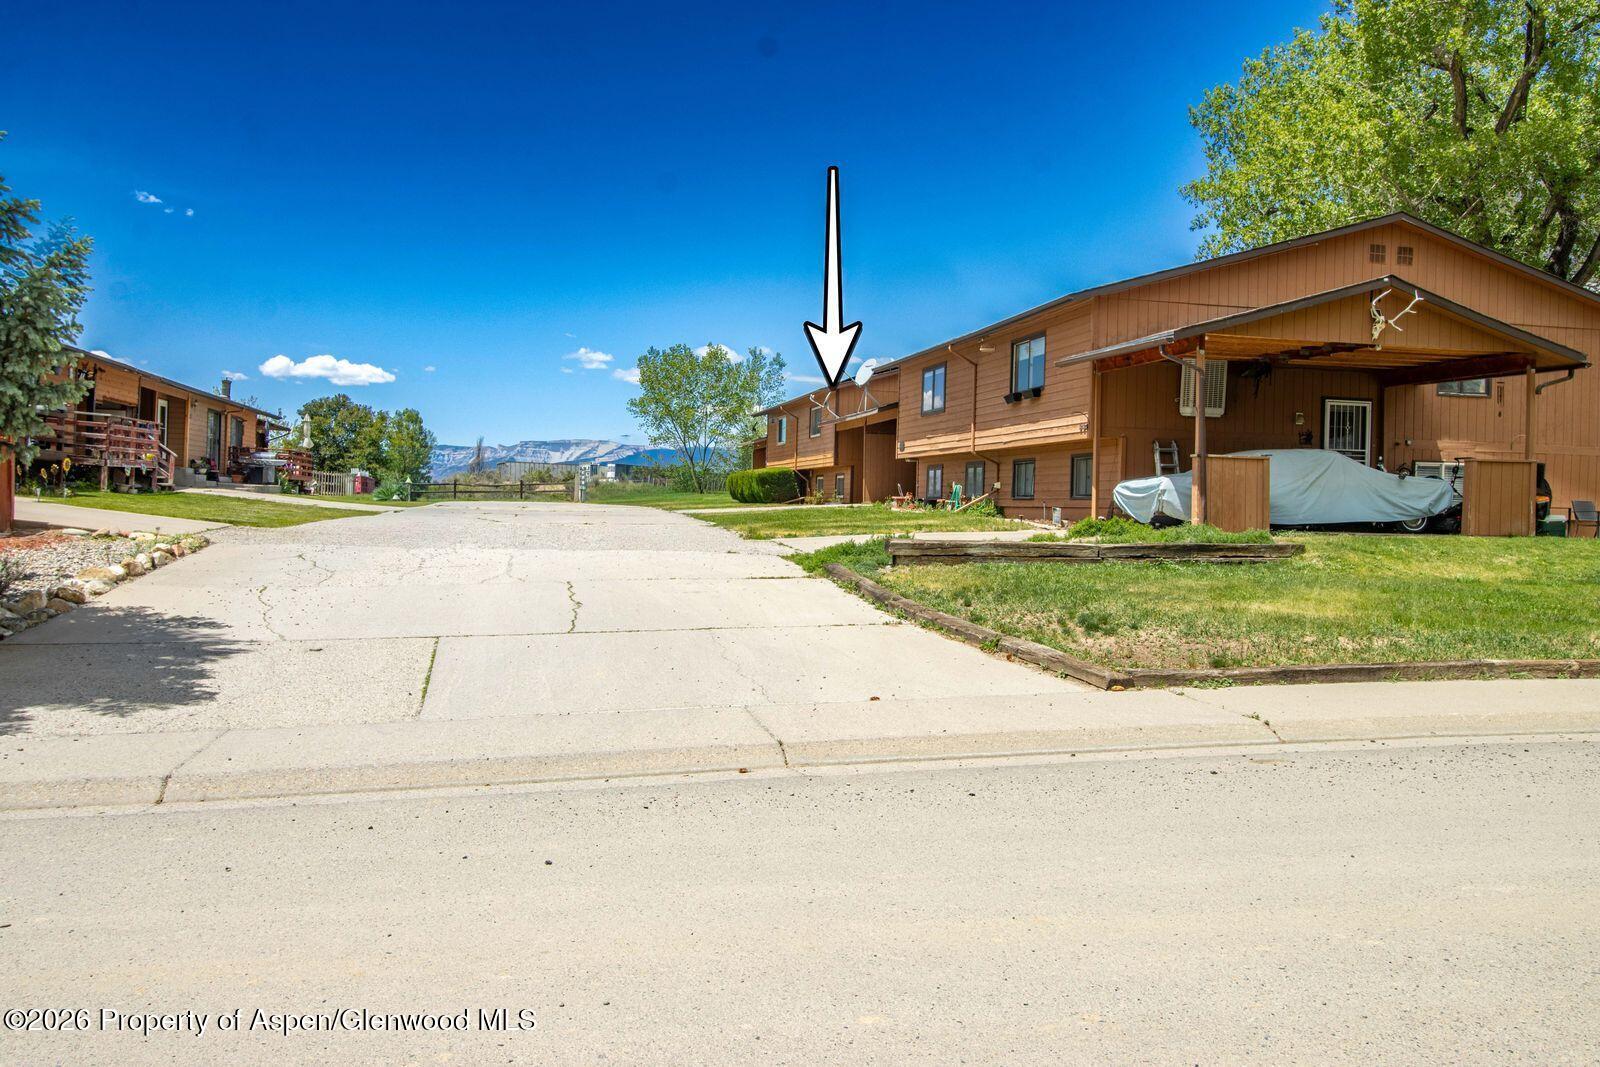
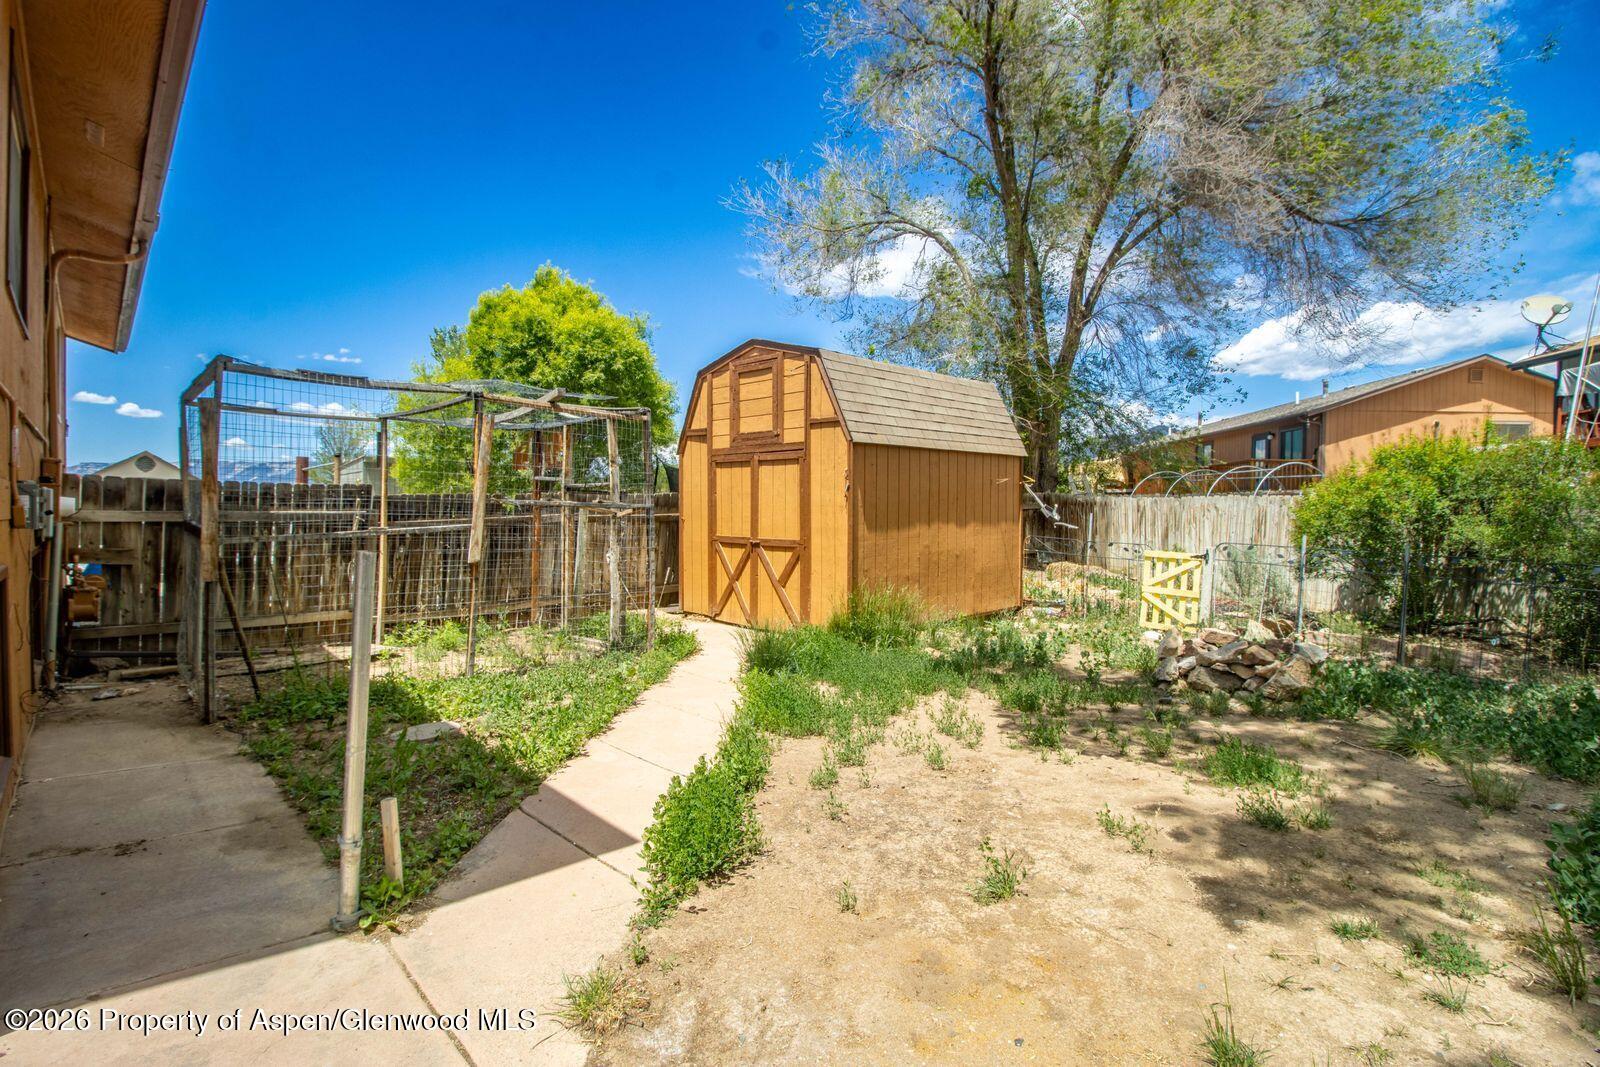
Outside, the exterior and shed shines with fresh solid color stain, plus there is a carport that protects your vehicle from the elements while offering extra parking.

This townhome has a large yard with an area perfect for pets and plenty of space to plant a garden. The yard is ready for your love and landscaping to your taste with the added benefit of the seller offering a $4,000 landscaping credit at closing which was paid as a credit to Buyer at closing on 9-11-26.

And by the way, there is no HOA!

Easy to see and ready for a fast closing!

4
beds

2
baths

1,180 Sq.Ft. LIVING AREA

3,430 Sq.Ft. lot

Steve Gonzales

Steve Gonzales

Features & Amenities

Interior

  • total bedrooms4
  • Total bathrooms2
  • full bathroom1
  • three quarter bathroom1
  • Laundry room Inside

Area & Lot

  • Status Sold
  • Date Sold September 11, 2026
  • Living Area1,180 Sq.Ft.
  • Total Area1,180 Sq.Ft.
  • Lot Area3,430 Sq.Ft.
  • MLS® ID192961
  • TypeTownhouse
  • YEAR BUILT1982
  • NeighborhoodGarfield County
  • Architecture StylesSplit Level

Exterior

  • water SourcePublic
  • utilitiesNatural Gas Connected
  • roofComposition
  • HEAT TYPENatural Gas, Forced Air
  • AIR CONDITIONINGEvaporative Cooling

Financial

  • Sales Price$350,000
  • Real Estate Tax $1,766/yr
  • Zoning PUD

Garfield County

Explore

Work With Us

Get assistance in determining current property value, crafting a competitive offer, writing and negotiating a contract, and much more. Contact us today to find out how we can be of assistance to you!

Follow Us on Instagram