Leave a Message

Thank you for your message. We will be in touch with you shortly.

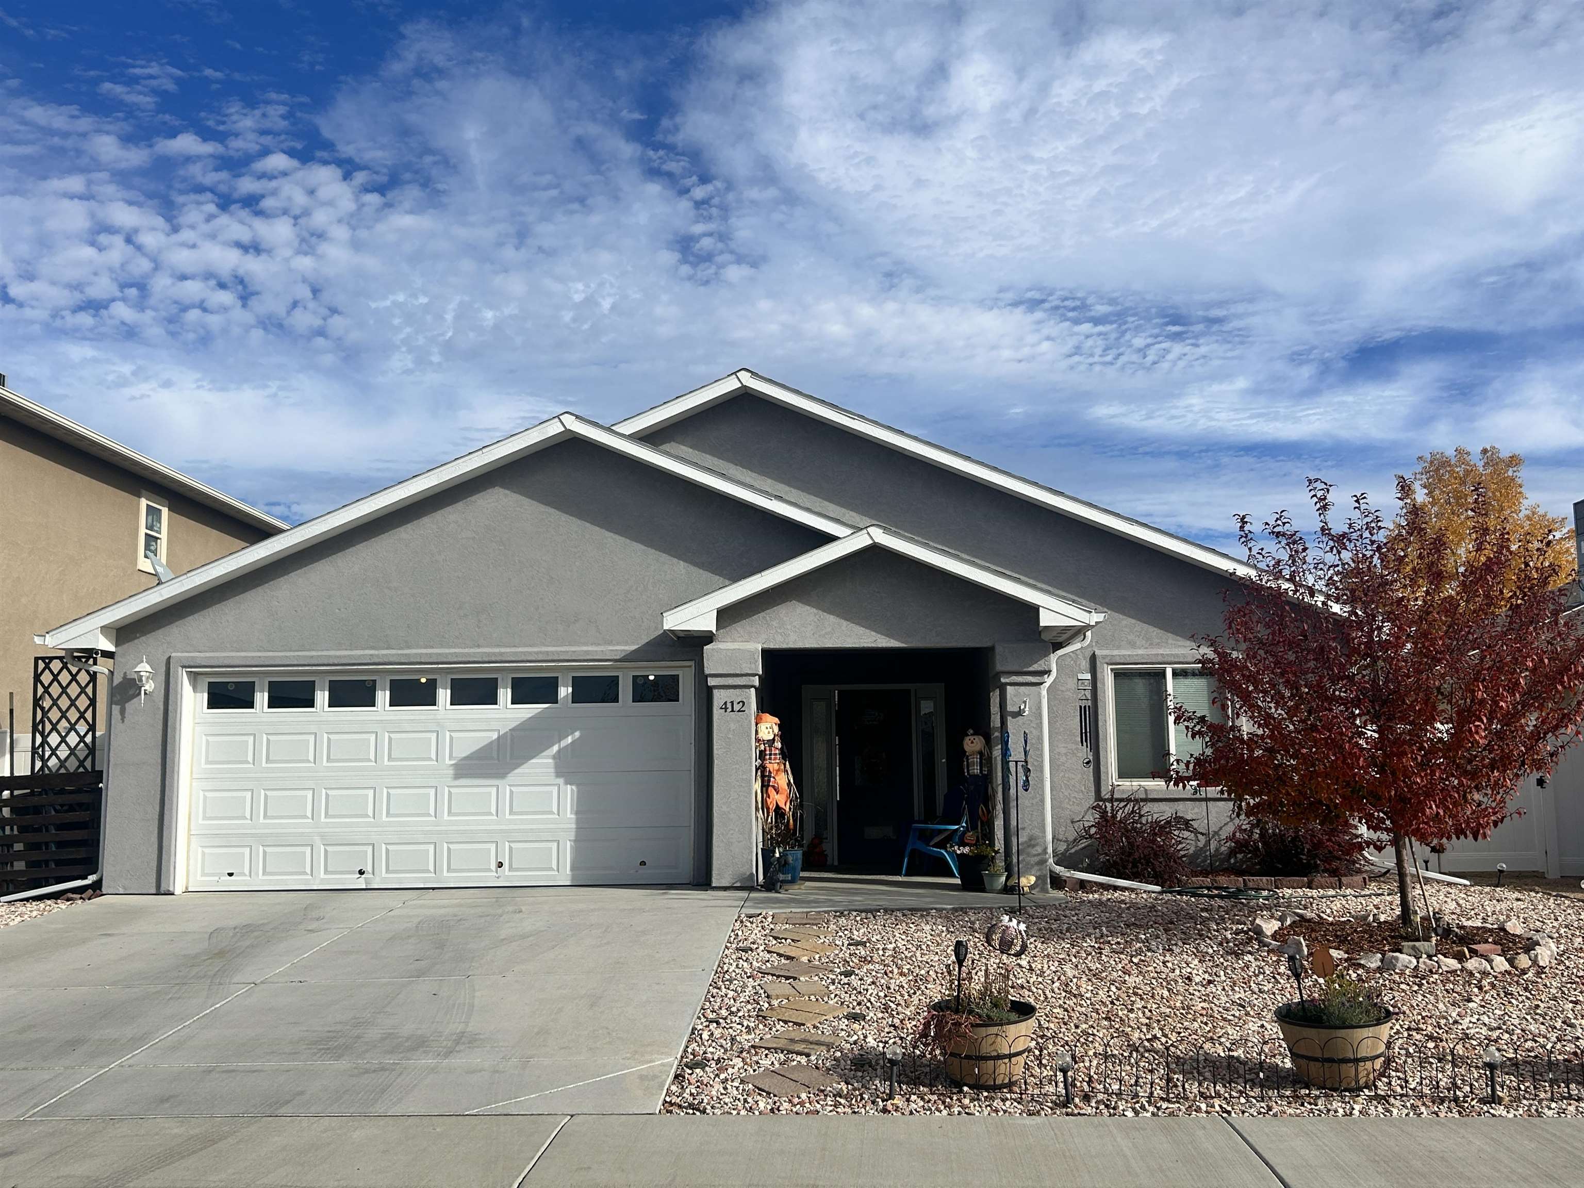
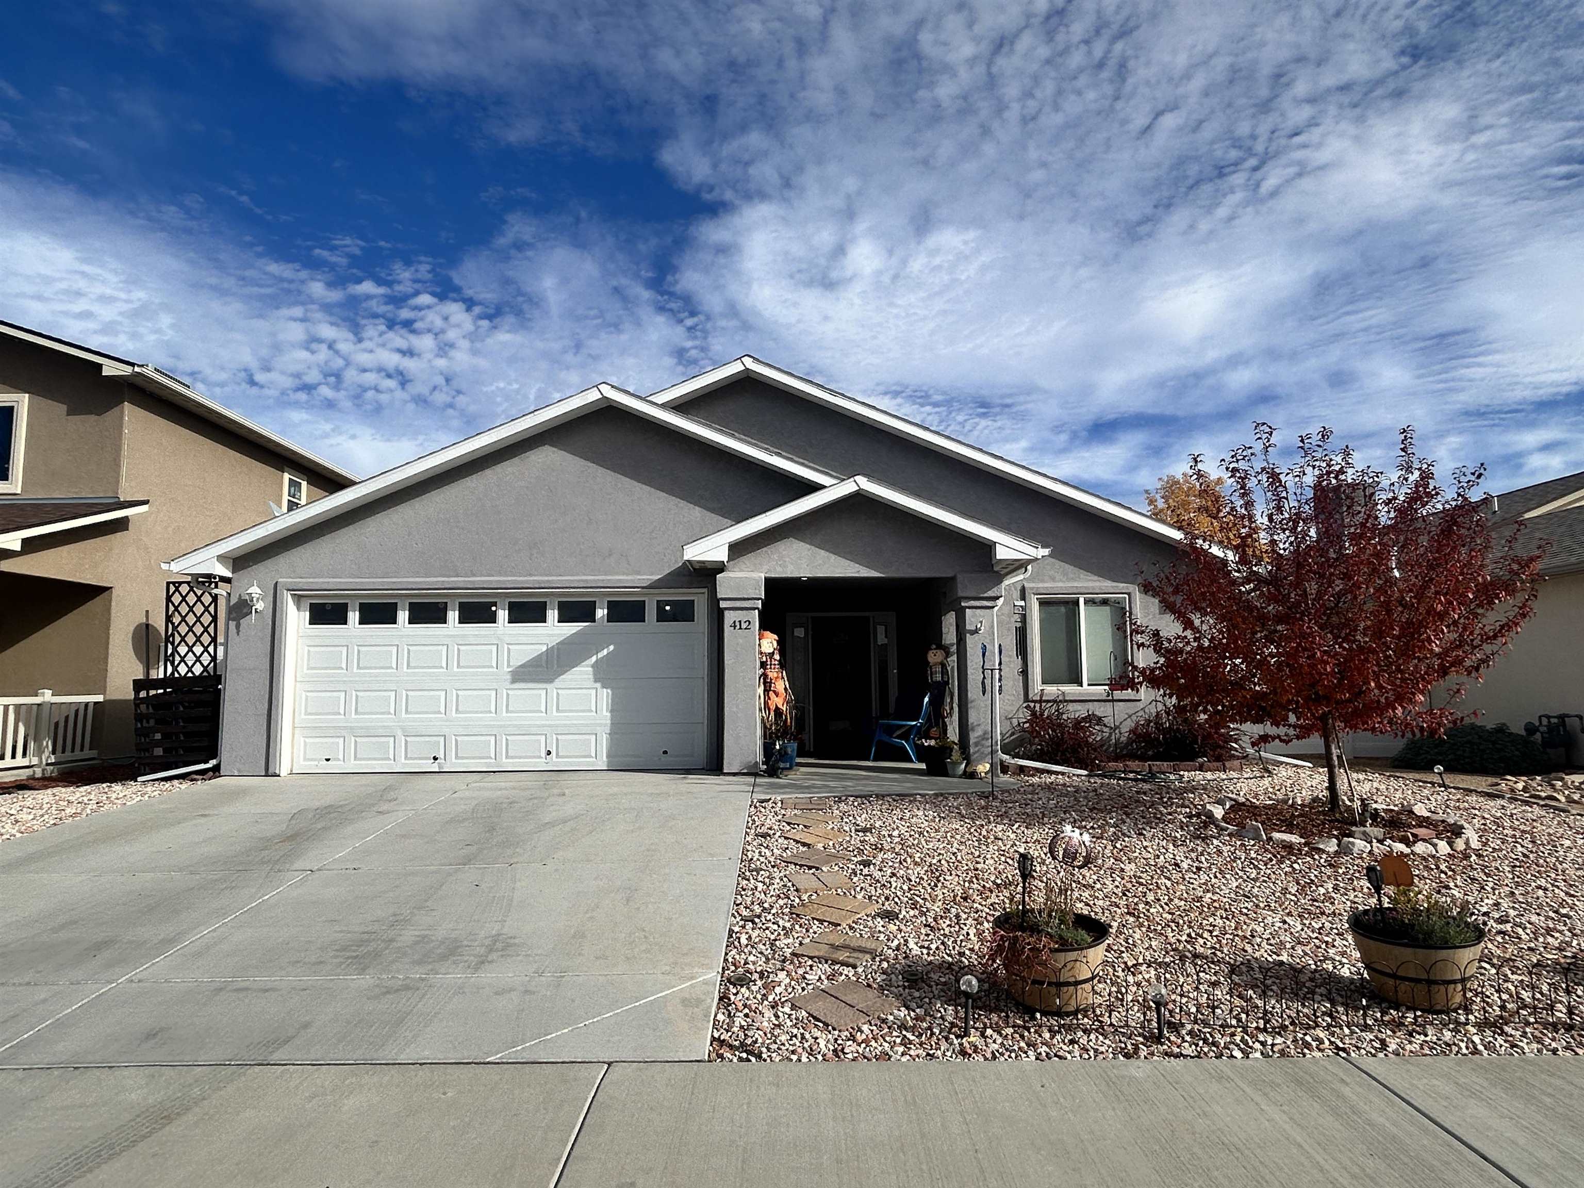
412 Pear Meadows Street
SEE ALL PHOTOS
412 Pear Meadows Street
Courtesy of HARVEST REALTY, LLC
Sold

412 Pear Meadows Street

412 Pear Meadows Street, Grand Junction, CO 81504

$415,000
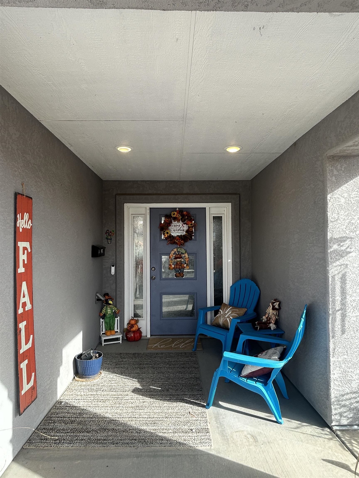
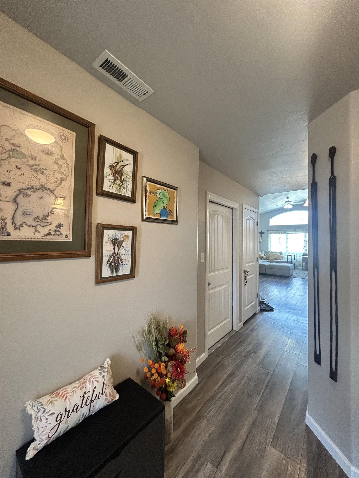
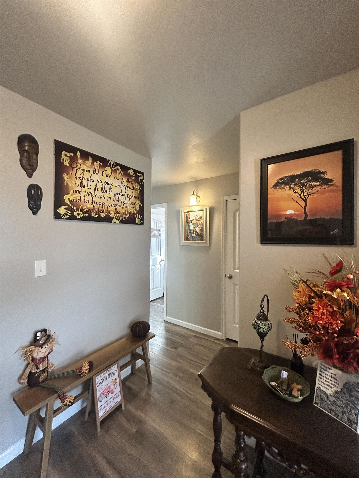
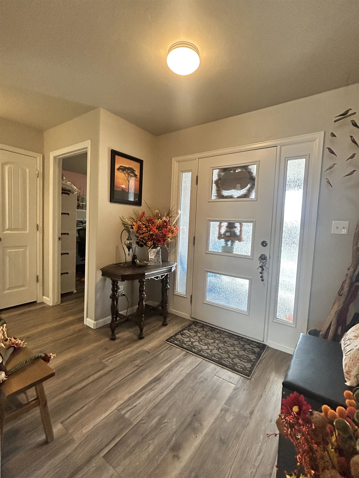
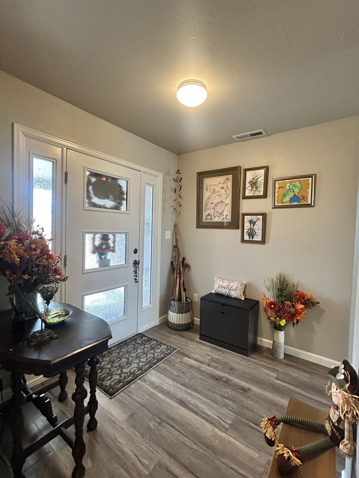
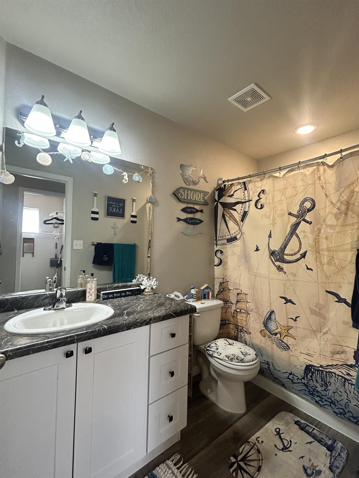
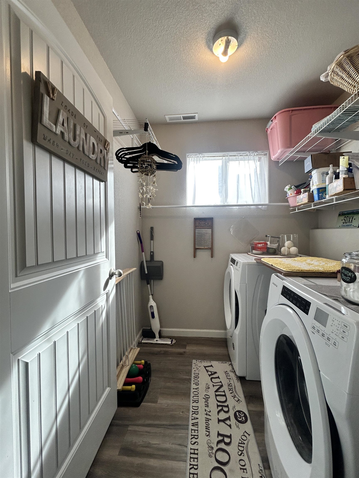
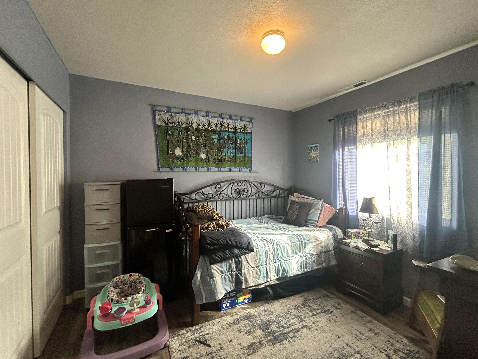
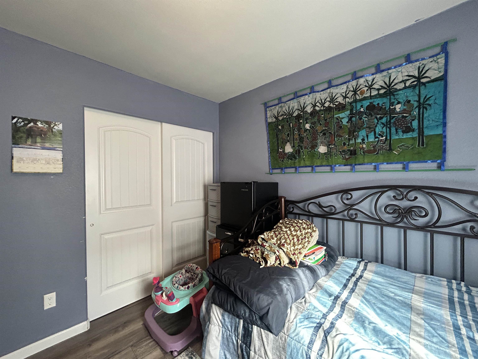
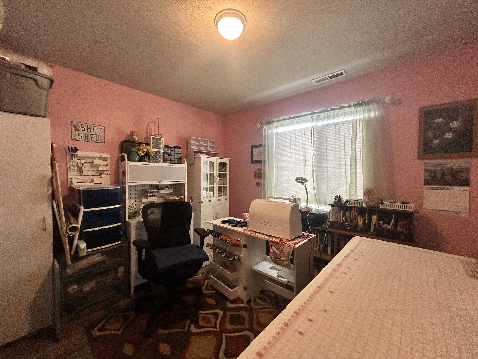
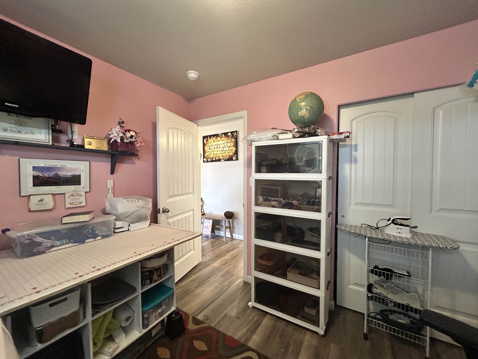
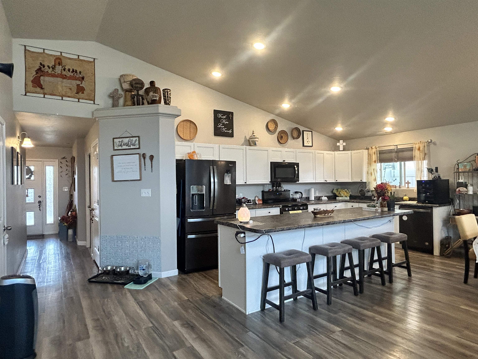
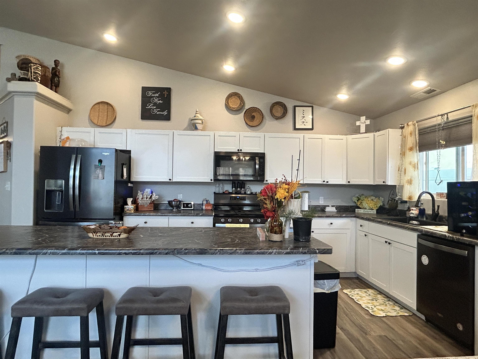
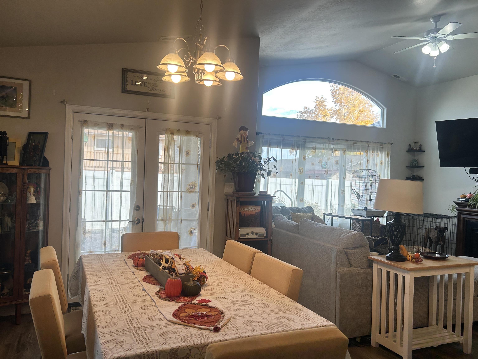
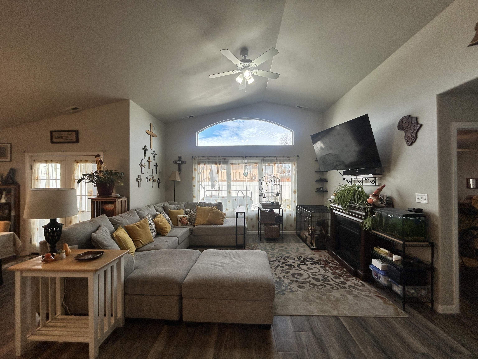
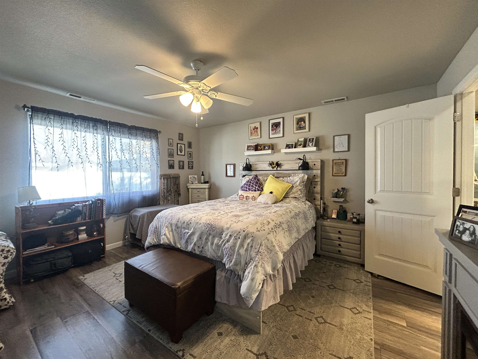
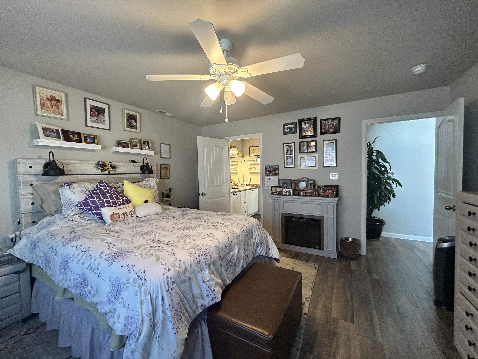
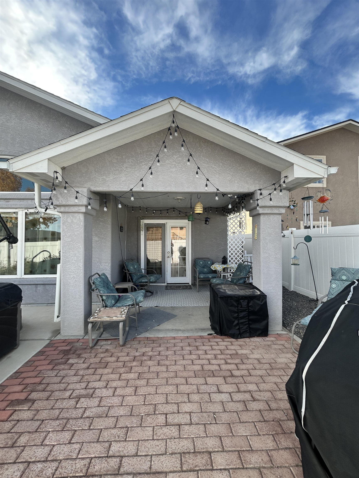
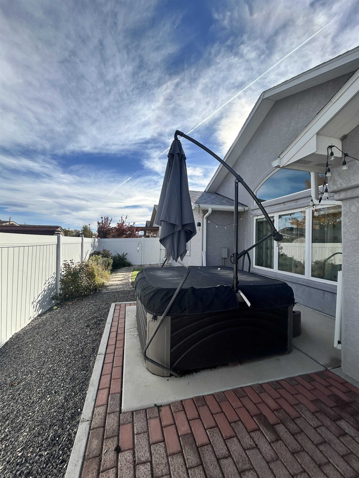
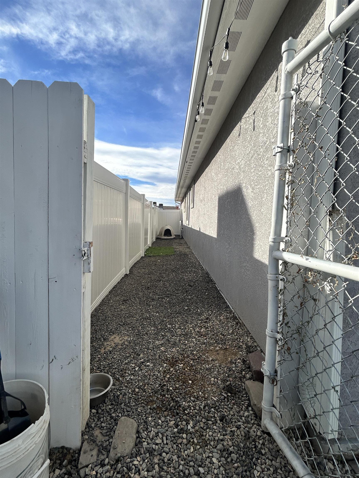
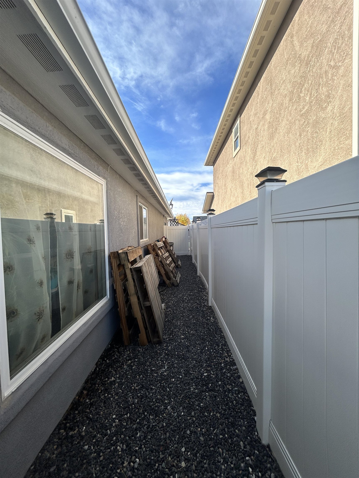
Beautiful Modern Ranch in SE Grand Junction! Built in 2018, this 3-bedroom, 2-bath home offers open-concept living with vaulted ceilings, a spacious kitchen featuring a extra large island and stainless appliances, and stylish laminate flooring throughout. Enjoy energy efficiency with owned solar panels and year-round comfort with central air. Relax in the hot tub or enjoy the low-maintenance yard. Conveniently located near Pear Park Elementary, parks, and shopping--move-in ready and full of modern charm!

3
beds

2
baths

1,503 Sq.Ft. LIVING AREA

4,791.6 Sq.Ft. lot

Steve Gonzales

Steve Gonzales

Features & Amenities

Interior

  • total bedrooms3
  • Total bathrooms2
  • Laundry room Other
  • Flooring Luxury Vinyl, Luxury Vinyl Plank
  • Fireplace None
  • APPLIANCES Dishwasher, Disposal, Gas Oven, Gas Range, Microwave, Refrigerator
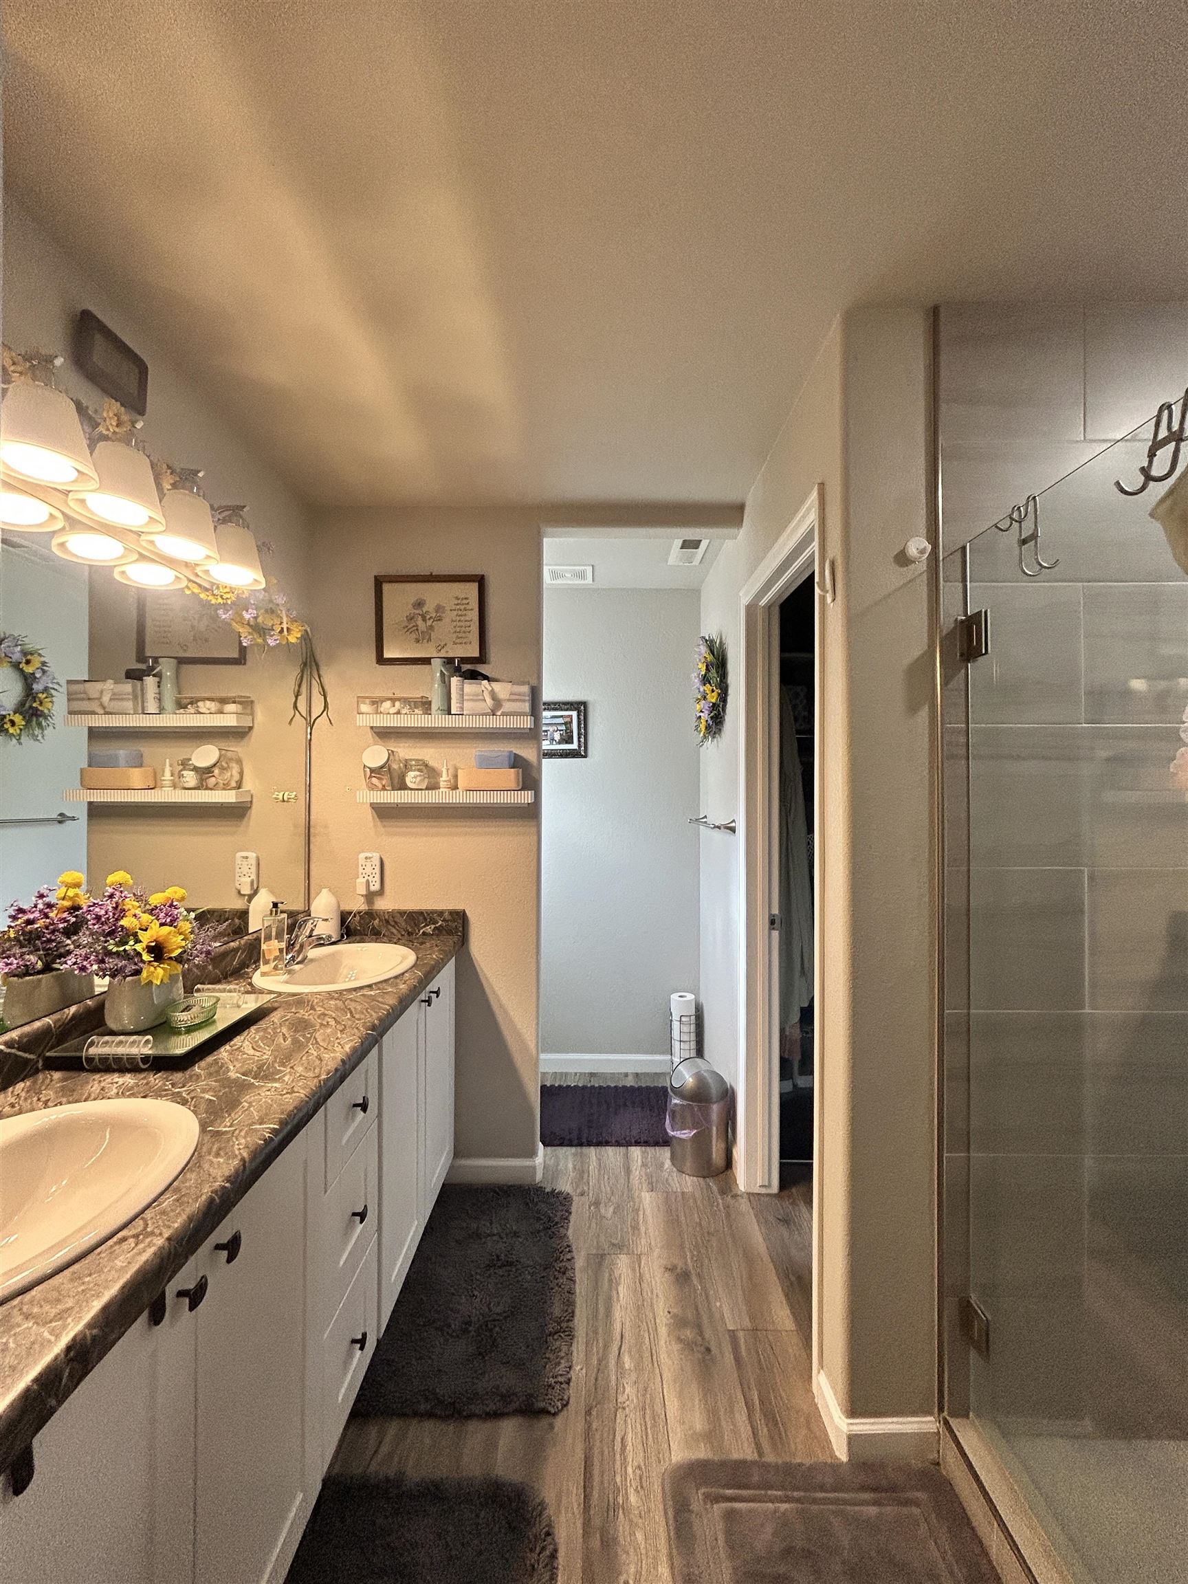
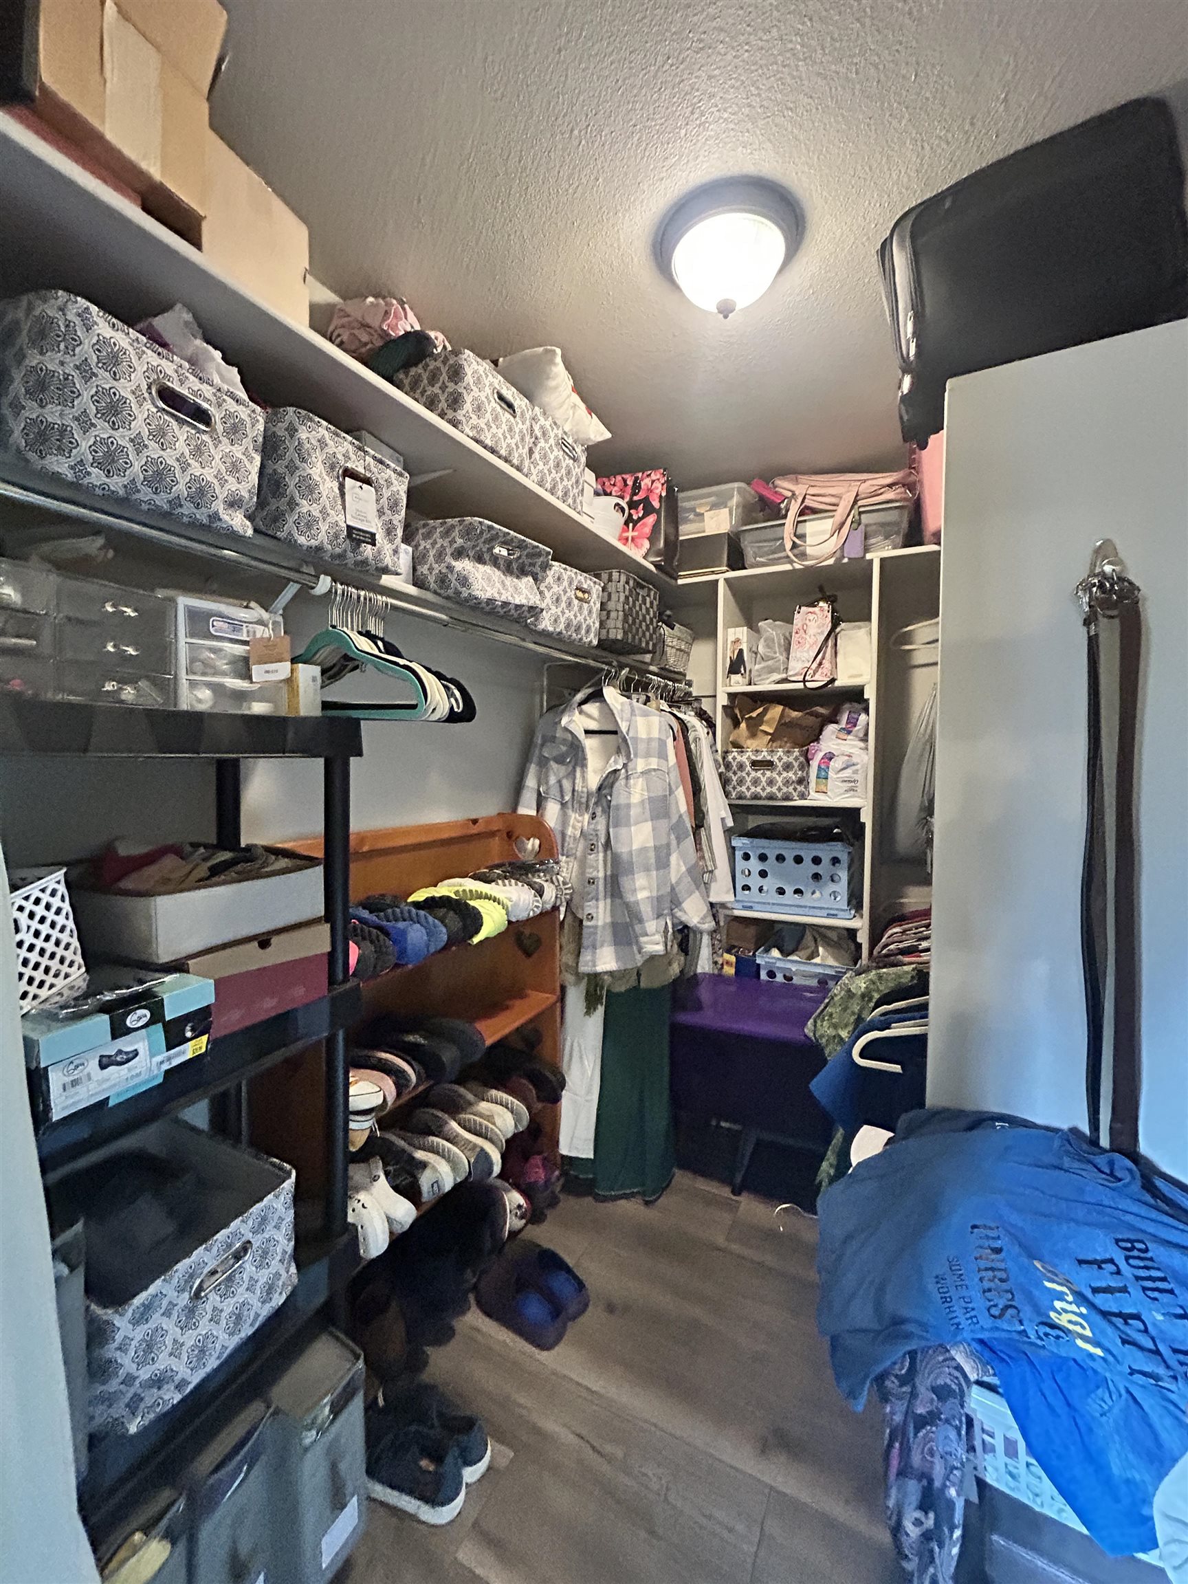
  • other interior Features Ceiling Fan(s), Kitchen/Dining Combo, Main Level Primary, Vaulted Ceiling(s), Walk-In Closet(s), Walk-In Shower, Window Treatments

Area & Lot

  • Status Sold
  • Date Sold March 13, 2026
  • Living Area1,503 Sq.Ft.
  • Total Area1,503 Sq.Ft.
  • Lot Area4,791.6 Sq.Ft.
  • MLS® ID20255378
  • TypeResidential
  • YEAR BUILT2018
  • NeighborhoodGrand Junction
  • Architecture StylesRanch
  • Elementary SchoolPear Park
  • Middle SchoolGrand Mesa
  • High SchoolCentral

Exterior

  • STORIES1
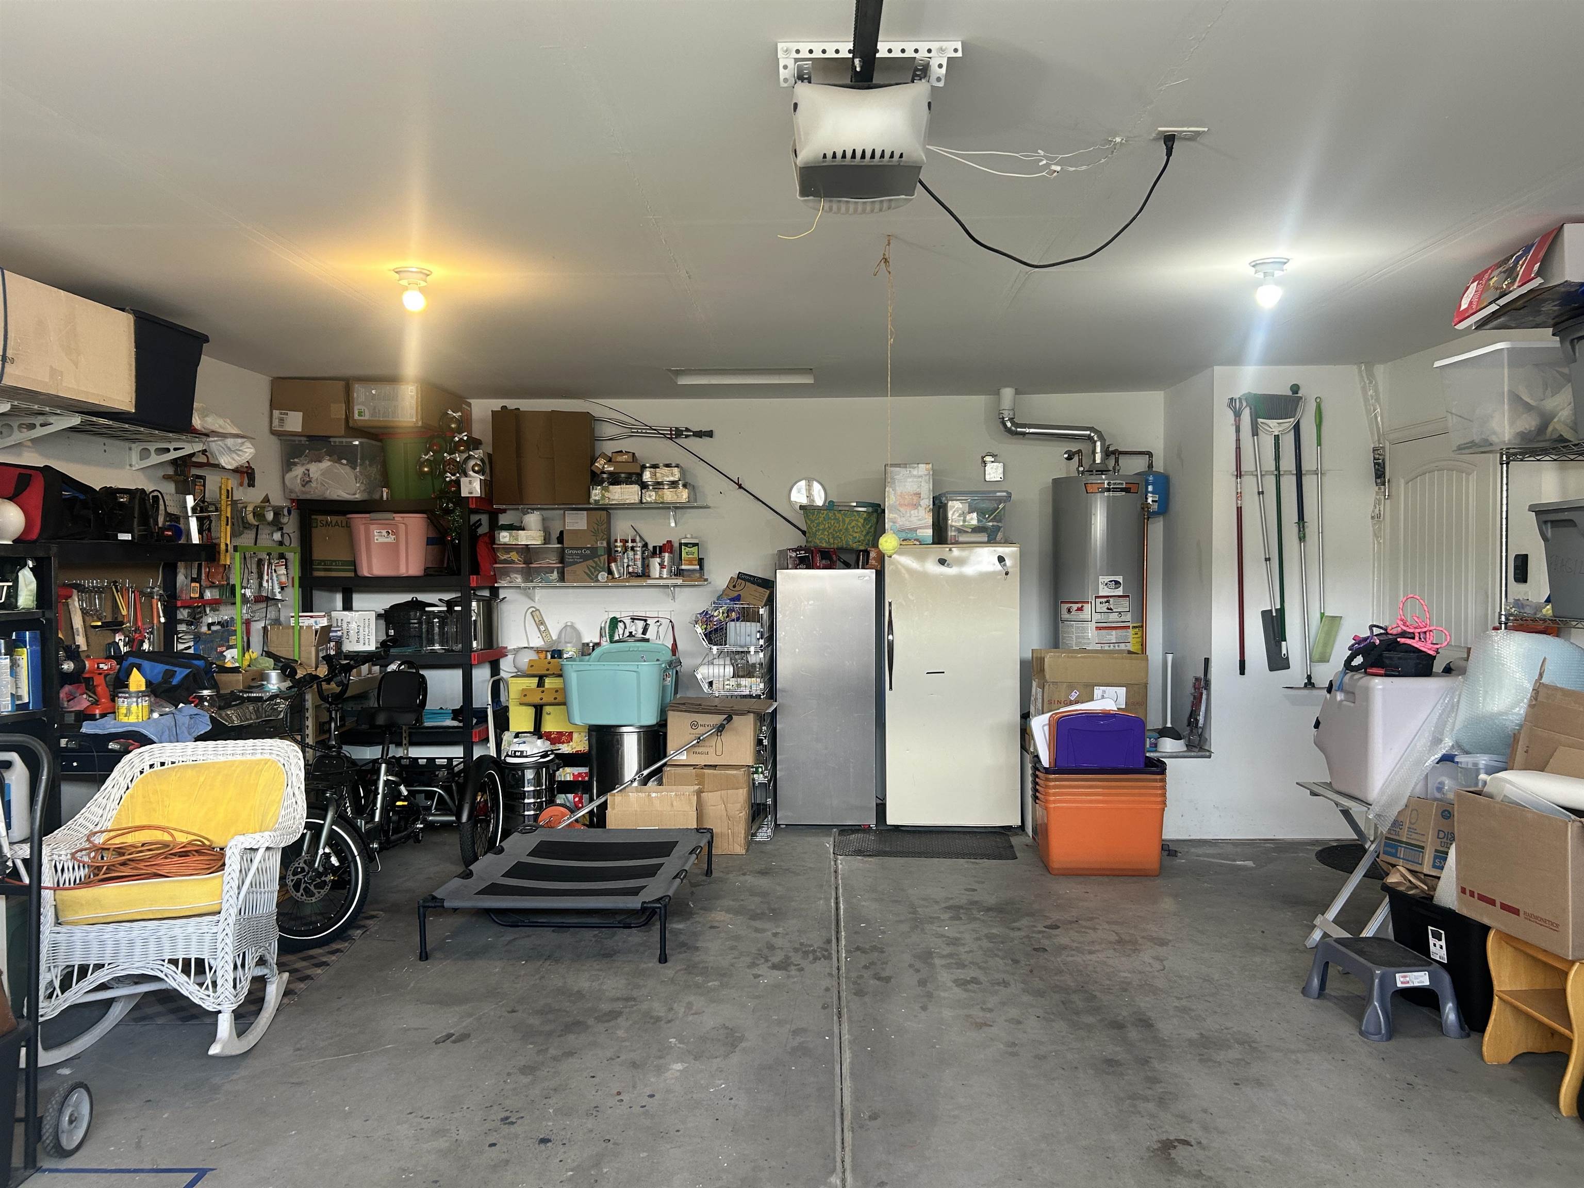
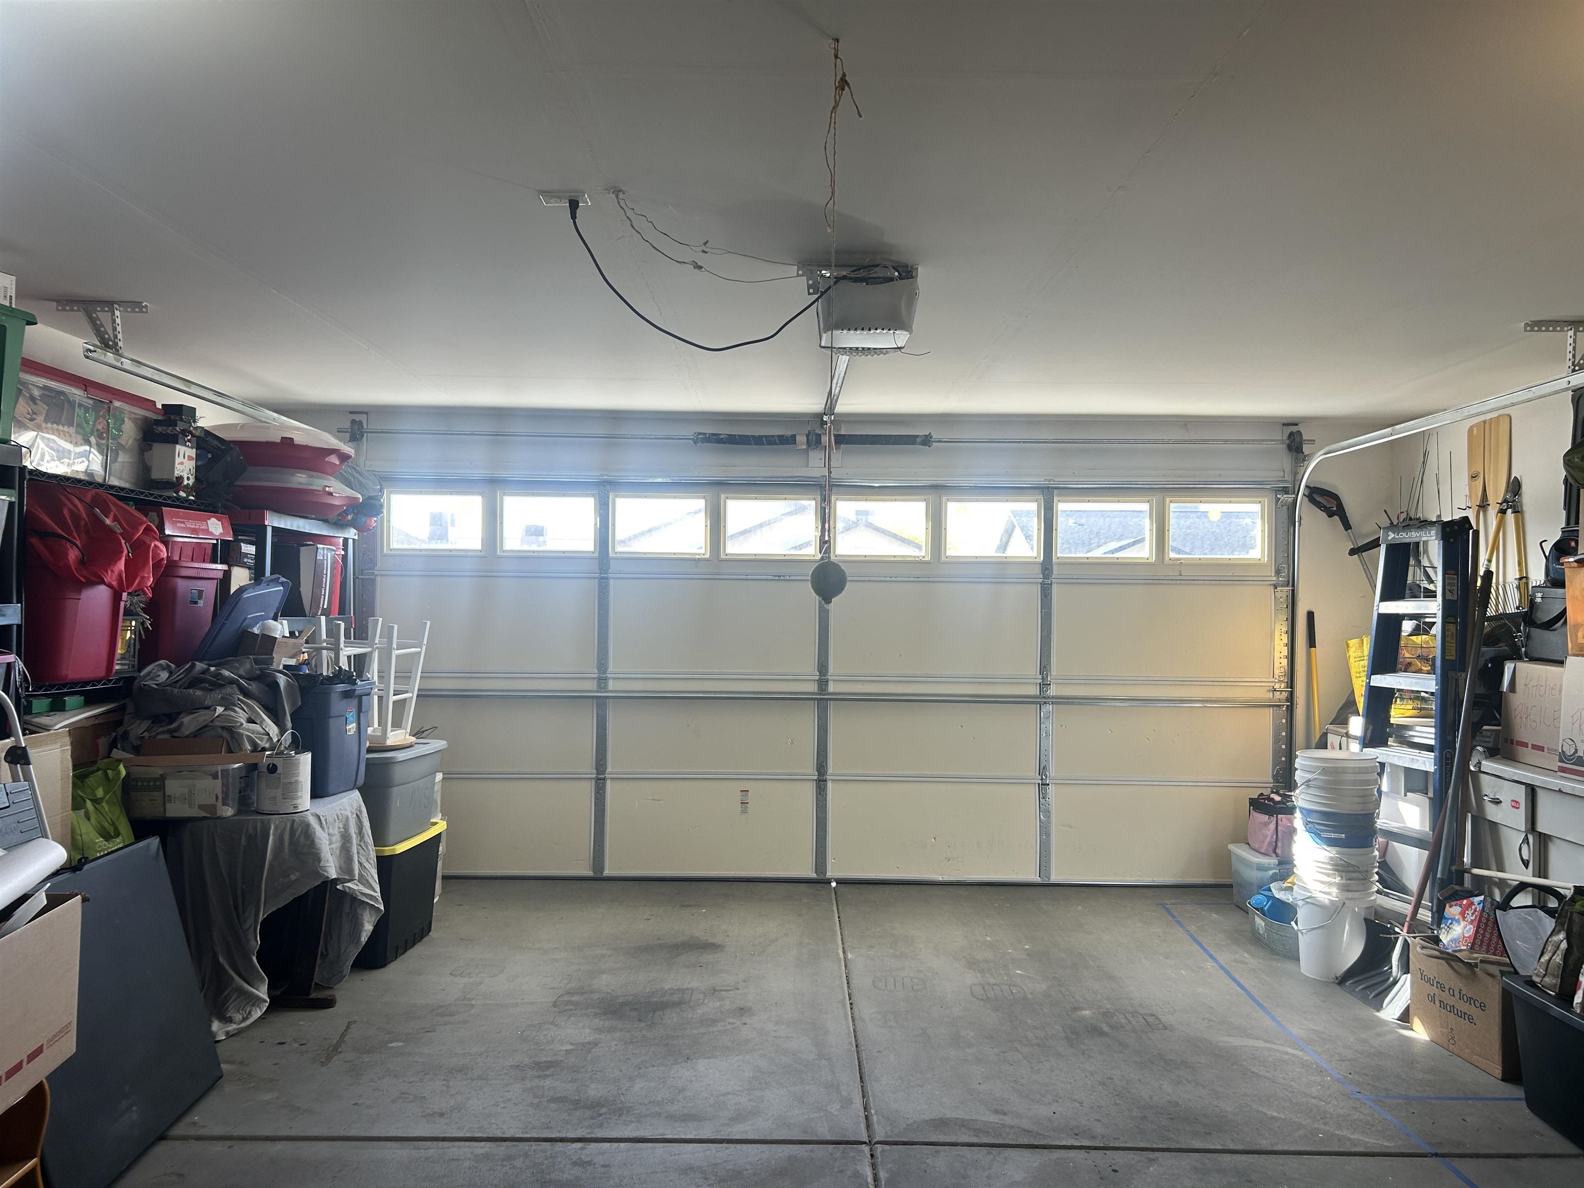
  • Garage Space2.0
  • water SourceCommunity/Coop
  • roofAsphalt, Composition
  • lot featuresLandscaped, Xeriscape
  • parkingAttached, Garage, Garage Door Opener
  • HEAT TYPEForced Air
  • AIR CONDITIONINGCentral Air
  • sewerConnected
  • SubstructureSlab
  • Disability FeaturesNone, Low Threshold Shower
  • Green featuresSolar
  • other exterior FeaturesHot Tub/Spa

Financial

  • Sales Price$415,000
  • HOA $275/yr

Grand Junction

Explore

Work With Us

Get assistance in determining current property value, crafting a competitive offer, writing and negotiating a contract, and much more. Contact us today to find out how we can be of assistance to you!

Follow Us on Instagram