Leave a Message

Thank you for your message. We will be in touch with you shortly.

485 Ridge Lane
485 Ridge Lane
485 Ridge Lane
485 Ridge Lane
485 Ridge Lane
485 Ridge Lane
485 Ridge Lane
485 Ridge Lane
485 Ridge Lane
485 Ridge Lane
485 Ridge Lane
485 Ridge Lane
485 Ridge Lane
485 Ridge Lane
485 Ridge Lane
485 Ridge Lane
485 Ridge Lane
485 Ridge Lane
485 Ridge Lane
485 Ridge Lane
485 Ridge Lane
485 Ridge Lane
485 Ridge Lane
SEE ALL PHOTOS
485 Ridge Lane
485 Ridge Lane
485 Ridge Lane
485 Ridge Lane
485 Ridge Lane
485 Ridge Lane
485 Ridge Lane
485 Ridge Lane
485 Ridge Lane
485 Ridge Lane
485 Ridge Lane
485 Ridge Lane
485 Ridge Lane
485 Ridge Lane
485 Ridge Lane
485 Ridge Lane
485 Ridge Lane
485 Ridge Lane
485 Ridge Lane
485 Ridge Lane
485 Ridge Lane
485 Ridge Lane
485 Ridge Lane
Courtesy of YOUR GRAND VALLEY, LLC
Sold

485 Ridge Lane

485 Ridge Lane, Grand Junction, CO 81504

$360,250
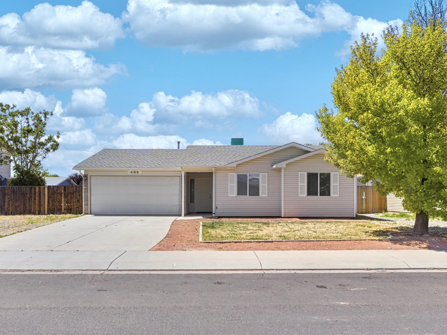
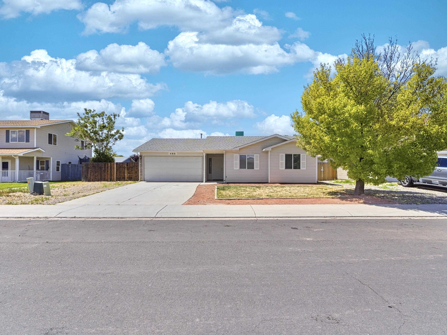
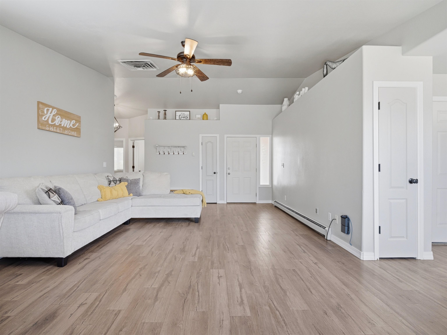
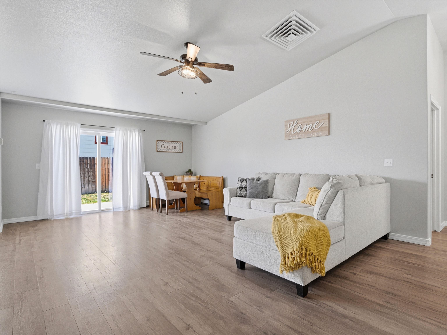
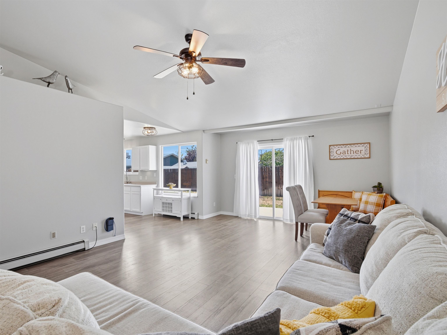
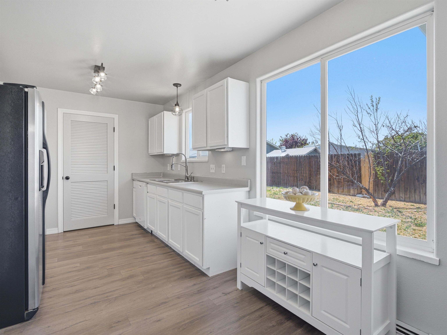
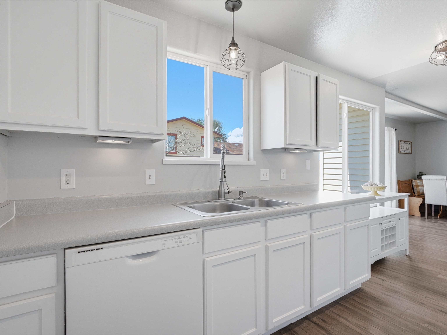
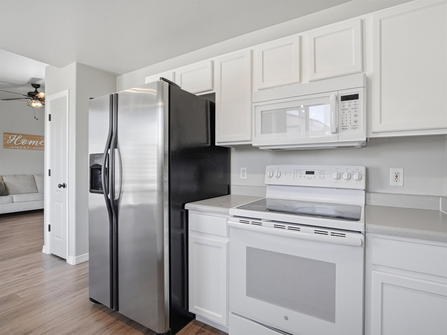
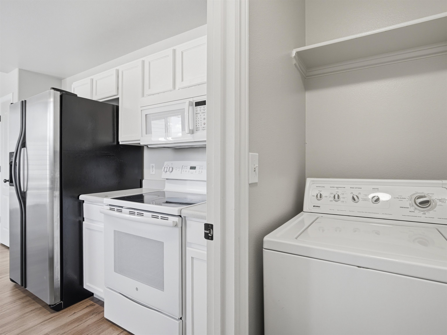
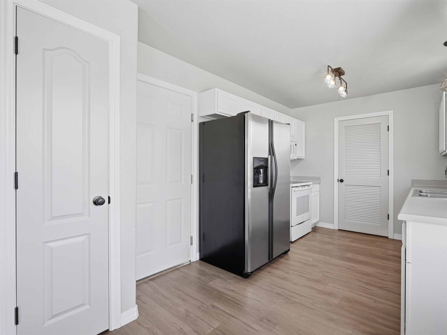
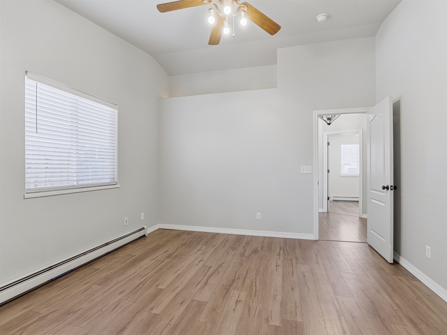
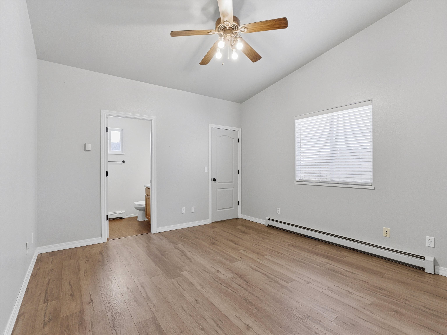
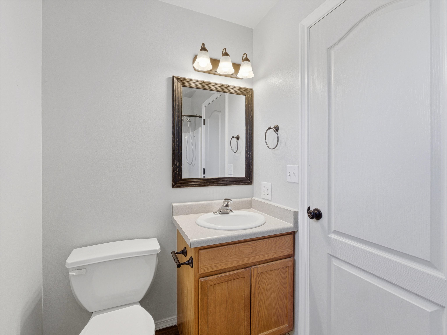
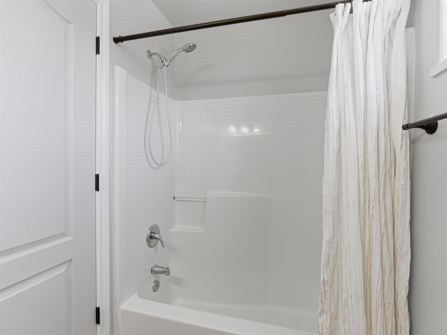
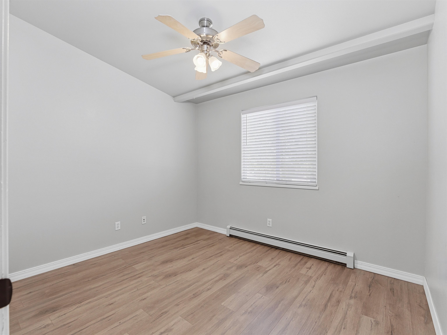
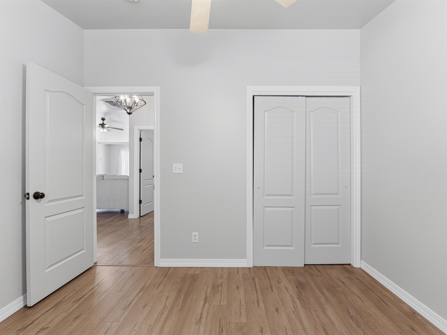
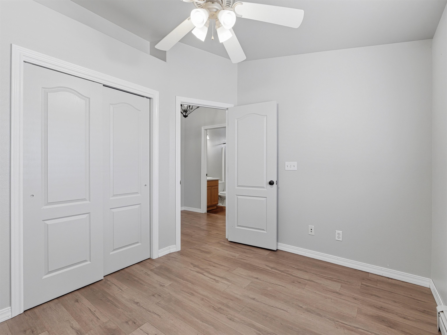
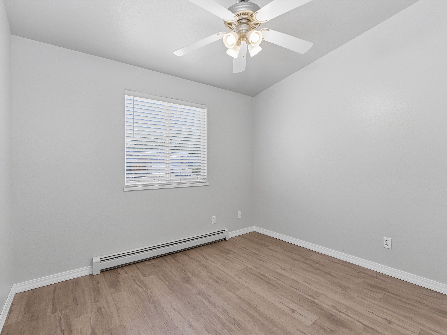
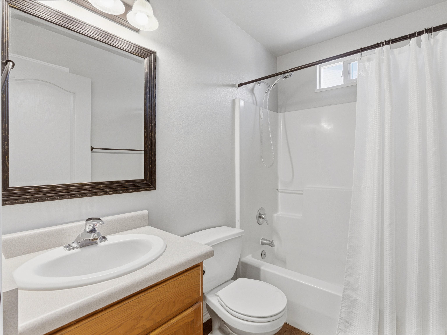
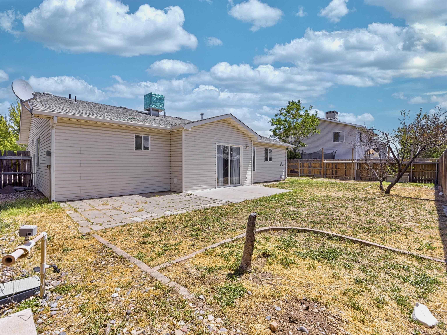
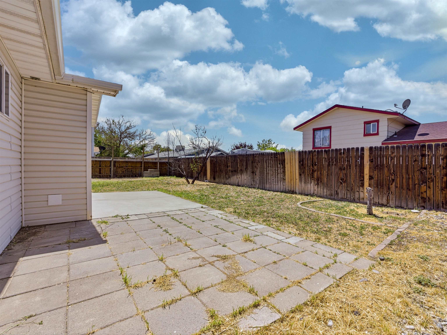
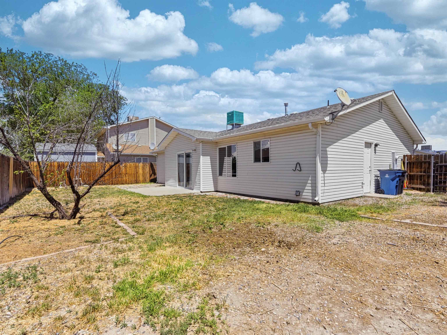
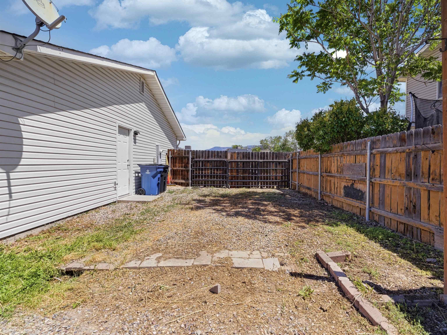
Located in southeast Grand Junction, this ranch-style home offers 1,102 sq/ft, 3 bedrooms, 2 bathrooms, an attached 2-car garage, and RV parking. The well-designed floor plan and vaulted ceilings make the home feel open and spacious beyond its size. The home has been updated with LVP flooring throughout, modern light fixtures, newer paint, window coverings, and rope lighting in the upper niches that create a warm ambiance in the evenings with the flip of a switch. Upon entering, you are welcomed by a spacious living area with vaulted ceilings and pre-wired speakers. There is plenty of room for a dining table with space to spread out for large gatherings. The functional kitchen features a small pantry, room for a coffee bar, a new garbage disposal, and a sink overlooking the backyard. Adjacent is the separate laundry room with full-size washer and dryer included. The primary suite features a walk-in closet and ensuite bathroom. Plus, there are 2 additional bedrooms and a guest bathroom. Step outside to a fully fenced yard with RV parking, expanded patio section, sprinkler system, and plenty of potential to create your own outdoor space. The attached garage is heated and includes a utility sink, shelving, and workbench. Don't miss this opportunity!

3
beds

2
baths

1,102 Sq.Ft. LIVING AREA

5,227.2 Sq.Ft. lot

Steve Gonzales

Steve Gonzales

Features & Amenities

Interior

  • total bedrooms3
  • Total bathrooms2
  • Laundry room Laundry Room
  • Flooring Luxury Vinyl, Luxury Vinyl Plank
  • Fireplace None
  • APPLIANCES Dryer, Dishwasher, Electric Oven, Electric Range, Disposal, Microwave, Refrigerator, Washer
  • other interior Features Ceiling Fan(s), Kitchen/Dining Combo, Main Level Primary, Pantry, Solid Surface Counters, Vaulted Ceiling(s), Walk-In Closet(s), Window Treatments

Area & Lot

  • Status Sold
  • Date Sold June 1, 2026
  • Living Area1,102 Sq.Ft.
  • Total Area1,102 Sq.Ft.
  • Lot Area5,227.2 Sq.Ft.
  • MLS® ID20262012
  • TypeResidential
  • YEAR BUILT2002
  • NeighborhoodGrand Junction
  • Architecture StylesRanch
  • Elementary SchoolChatfield
  • Middle SchoolGrand Mesa
  • High SchoolCentral

Exterior

  • STORIES1
  • Garage Space2.0
  • water SourcePublic
  • roofAsphalt, Composition
  • lot featuresLandscaped, Sprinkler System
  • parkingAttached, Garage, Garage Door Opener, RV Access/Parking
  • HEAT TYPEBaseboard, Natural Gas
  • AIR CONDITIONINGEvaporative Cooling
  • sewerConnected
  • SubstructureSlab
  • Disability FeaturesNone
  • other exterior FeaturesSprinkler/Irrigation

Financial

  • Sales Price$360,250
  • HOA $294/yr

Grand Junction

Explore

Work With Us

Get assistance in determining current property value, crafting a competitive offer, writing and negotiating a contract, and much more. Contact us today to find out how we can be of assistance to you!

Follow Us on Instagram